Skip main navigation
Off market
  • $221,400

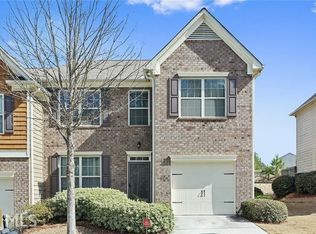
    474 Tufton Trl SE, Atlanta, GA 30354

    3beds
    1,768sqft
    Townhouse
    Built in ----
    -- sqft lot
    $221,400 Zestimate®
    $125/sqft
    $2,287 Estimated rent

    Home value

    $221,400

    $201,000 - $239,000

    $2,287/mo

    Zestimate® history
    Loading
    Loading...

    Owner options

    List your home for rent

    $2,287/mo

    Rent Zestimate®

    Find your next renter with Zillow Rental Manager. Plus, with online applications, you can quickly screen prospective tenants – for free.

    Learn more

    $2,287/mo

    Rent Zestimate®

    Refinance and save

    $1,418/mo

    Est. payment

    Refinancing to a lower rate could help reduce your monthly payments and save thousands over the life of the loan.

    See today's rates

    $1,418/mo

    Est. payment

    Explore your selling options

    Work with a Zillow partner agent

    Leverage their expertise and Zillow's premium Showcase listings to get your home seen by more buyers.

    Get started

    List with your own agent

    Get your home in front of millions of buyers by listing it on Zillow.

    Learn how to do it

    Sell it yourself

    Take full control of how buyers see your home on Zillow by listing For Sale by Owner (FSBO).

    List your home

    What's special

    Private fenced backyardSpacious primary suiteOne-car attached garageAbundant natural lightStainless steel appliancesWell-appointed kitchenEn-suite bathroom

    Like New 3BR/2.5BA Townhome with Garage in Prime Atlanta Location Welcome home to this beautifully updated 3-bedroom, 2.5-bath townhome in the desirable Monticello Park community. Conveniently located just minutes from Hartsfield-Jackson Atlanta International Airport, the Porsche Experience Center, Chick-fil-A Headquarters, Delta Headquarters, major interstates, and only 10 minutes from Downtown Atlanta, this home offers the perfect blend of comfort, style, and convenience. Step inside to discover 9-foot ceilings, abundant natural light, and brand-new luxury vinyl plank flooring throughout the home. The spacious open-concept living area features a cozy electric fireplace with an entertainment niche, creating the perfect space to relax or entertain family and friends. The well-appointed kitchen boasts granite countertops, stainless steel appliances including a refrigerator, electric range, microwave, and dishwasher and a spacious pantry for additional storage. Just off the kitchen, enjoy your own private, fenced backyard complete with a patio, grill, and outdoor furniture, making it the perfect place for weekend cookouts or relaxing after a long day. A convenient half bath and coat/storage closet complete the main level. Upstairs, you'll find a centrally located laundry area for added convenience. The spacious primary suite features a ceiling fan and an en-suite bathroom with a relaxing garden soaking tub, separate shower, and generous vanity space. The secondary bedrooms are generously sized and share a well-appointed full bathroom, making them ideal for family members, guests, or a dedicated home office. Additional Features * Brand-new luxury vinyl plank flooring throughout * One-car attached garage * Total electric home * Private fenced backyard * Grill, patio furniture, lawn mower, and weed eater included * HOA maintains the front yard and common areas (tenant is responsible for mowing the private backyard) * Ample storage throughout * Professionally managed If you're looking for a move-in-ready home in an unbeatable location with convenient access to major employers, shopping, dining, and entertainment, this townhome is ready to welcome you home. Lease Terms & Conditions * Monthly rent: $2,200 * Minimum 12-month lease term * Tenant is responsible for all utilities, including electricity, water/sewer, internet, and cable services * Owner covers HOA fees; tenant is responsible for maintaining the private fenced backyard. Lawn mower and weed eater are provided for tenant use * Responsive maintenance support * Security deposit required prior to move-in * Background, credit, rental history, and income verification required * Income requirement: minimum 3x monthly rent * Tenant must maintain renter's insurance throughout the lease term * No smoking permitted inside the property * Small cats and dogs considered with owner approval. Pet restrictions, pet fee, and/or pet deposit may apply * No subleasing or short-term rentals permitted * Tenant is responsible for maintaining the interior of the home and promptly reporting maintenance concerns * Grill, patio furniture, lawn mower, and weed eater are provided as a courtesy and must be returned in good condition at move-out. Pet Policy Small cats and dogs are welcome with owner approval. A maximum of two (2) pets is permitted. A non-refundable pet fee of $300 per approved pet is due prior to move-in. Breed and size restrictions may apply. Tenants are responsible for any damage caused by their pets and must comply with all community pet rules.

    This property is not currently displayed as for sale or rent on Zillow. This may be different from what's on other websites or public sources.

    Zillow last checked:

    Listing updated:

    Source: Zillow Rentals

    Facts & features

    Interior

    Bedrooms & bathrooms
    • Bedrooms: 3
    • Bathrooms: 3
    • Full bathrooms: 2
    • 1/2 bathrooms: 1
    Heating
    • Central, Forced Air
    Cooling
    • Air Conditioner, Central Air
    Appliances
    • Included: Dishwasher, Freezer, Microwave Oven, Oven, Refrigerator
    • Laundry: Hookups
    Features
    • Flooring: Hardwood
    Interior area
    • Total interior livable area: 1,768 sqft

    Property

    Parking
    • Parking features: Attached, Garage
    • Has attached garage: Yes
    • Details: Contact manager
    Features
    • Exterior features: Tennis Court(s)
    Details
    • Additional structures: Garage(s)
    • Parcel number: 140062LL1799

    Construction

    Type & style
    • Home type: Townhouse
    • Property subtype: Townhouse

    Community & HOA

    Community
    • Features: Tennis Court(s)
    • Deposit fee: $2,200
    HOA
    • Amenities included: Tennis Court(s)
    Location
    • Region: Atlanta

    Financial & listing details

    • Price per square foot: $125/sqft
    • Tax assessed value: $234,000
    • Annual tax amount: $1,441
    • Date on market: 7/24/2026
    • Date available: 08/01/2026
    • Lease term: 1 Year

    Price history

    DateEventPrice
    8/6/2026Listing removed$2,200$1/sqft
    Source: Zillow Rentals Report a problem
    7/24/2026Listed for rent$2,200$1/sqft
    Source: Zillow Rentals Report a problem
    9/2/2009Sold$127,000$72/sqft
    Source: Public Record Report a problem

    Public tax history

    YearProperty taxesTax assessment
    2025$1,441 -1.6%$93,600 +2.5%
    2024$1,465 +85.4%$91,280 -6.5%
    2023$790 -1%$97,600 +46.9%
    2022$798 +33.8%$66,440 +13.4%
    2021$597 -75.2%$58,600 +0.8%
    2020$2,408 +617%$58,160 +26.3%
    2019$336 $46,040 +29.8%
    2018$336 $35,480 +47.8%
    2017$336 +285.3%$24,000
    2016$87 +5.4%$24,000
    2015$83 +107.3%$24,000
    2014$40 -2.7%$24,000
    2013$41 -24.9%$24,000 -29%
    2012$55 $33,800
    2011-- $33,800 -25.9%
    2010$947 $45,600 -23.8%
    2009-- $59,840
    Find assessor info on the county website

    Neighborhood: Glenrose Heights

    Nearby schools

    GreatSchools rating
    Get a cash offer in 3 minutes
    Find out how much your home could sell for in as little as 3 minutes with a no-obligation cash offer.
    Estimated market value
    $221,400
    Get a cash offer in 3 minutes
    Find out how much your home could sell for in as little as 3 minutes with a no-obligation cash offer.
    Estimated market value
    $221,400