Nestled on a serene 1.13-acre lot, this charming cabin-style residence exudes warmth and comfort, inviting you to experience a lifestyle of tranquility. Built in 1940, the home seamlessly blends rustic charm with modern conveniences, featuring a cozy wood-burning fireplace that serves as the heart of the living space, perfect for intimate gatherings or quiet evenings. The kitchen boasts essential appliances, including a microwave, stove, and refrigerator, ensuring that culinary adventures are just a step away. The thoughtful layout includes two spacious bedrooms and a full bathroom, providing ample space for relaxation and rejuvenation. Step outside to discover the enchanting natural surroundings, where the gentle sounds of a nearby creek create a peaceful ambiance. This property offers water access, allowing for leisurely strolls along the water's edge, or simply enjoying the beauty of nature from your own backyard. Additional highlights include a detached garage for convenient parking and storage, enhancing the overall functionality of the home. The aluminum siding adds durability while maintaining the cabin's classic aesthetic. This residence is not just a home; it's a lifestyle choice, offering a unique blend of comfort, nature, and charm. Embrace the opportunity to create lasting memories in this idyllic retreat, where every day feels like a getaway.
For sale
$74,900
474 Wayne Blvd, Alum Bank, PA 15521
2beds
1,424sqft
Single Family Residence
Built in 1940
1.13 Acres Lot
$-- Zestimate®
$53/sqft
$-- HOA
What's special
Cozy wood-burning fireplaceTwo spacious bedroomsEnchanting natural surroundingsWater access
- 2 days
- 541
- 65
Zillow last checked:
Listing updated:
Listed by:
Cheryl McInroy 814-232-0737,
Coldwell Banker Premier 814-623-7009
Source: Bright MLS,MLS#: PABD2003580
Facts & features
Interior
Bedrooms & bathrooms
- Bedrooms: 2
- Bathrooms: 1
- Full bathrooms: 1
- Main level bathrooms: 1
- Main level bedrooms: 2
Rooms
- Room types: Living Room, Dining Room, Kitchen
Dining room
- Level: Main
Kitchen
- Level: Main
Living room
- Level: Main
Mud room
- Level: Main
Heating
- Baseboard, Forced Air, Electric, Oil
Cooling
- Wall Unit(s), Electric
Appliances
- Included: Microwave, Cooktop, Refrigerator, Electric Water Heater
- Laundry: Mud Room
Features
- Attic
- Has basement: No
- Number of fireplaces: 1
- Fireplace features: Wood Burning
Interior area
- Total structure area: 1,424
- Total interior livable area: 1,424 sqft
- Finished area above ground: 1,424
Property
Parking
- Total spaces: 1
- Parking features: Garage Faces Front, Detached, Driveway
- Garage spaces: 1
- Has uncovered spaces: Yes
Accessibility
- Accessibility features: None
Features
- Levels: One
- Stories: 1
- Pool features: None
Lot
- Size: 1.13 Acres
Details
- Additional structures: Above Grade
- Parcel number: D.05D.05036
- Zoning: NONE
- Special conditions: Standard
Construction
Type & style
- Home type: SingleFamily
- Architectural style: Cabin/Lodge
- Property subtype: Single Family Residence
Materials
- Aluminum Siding
- Foundation: Slab
- Roof: Shingle
Condition
- New construction: No
- Year built: 1940
Utilities & green energy
- Sewer: Public Sewer
- Water: Well
Community & HOA
HOA
- Has HOA: No
Location
- Region: Alum Bank
- Municipality: EAST ST CLAIRSVILLE TWP
Financial & listing details
- Price per square foot: $53/sqft
- Tax assessed value: $61,300
- Annual tax amount: $1,023
- Date on market: 10/15/2026
- Listing agreement: Exclusive Right To Sell
- Listing terms: Cash,Conventional
- Inclusions: Stove, Refrigerator, Microwave, Inside Contents
- Exclusions: Futon In Lr, Back Porch Contents And Garage Contents
- Ownership: Fee Simple
Estimated market value
Not available
Estimated sales range
Not available
Not available
Price history
| Date | Event | Price |
|---|---|---|
| 10/15/2026 | Listed for sale | $74,900+102.4%$53/sqft |
Source:  Bright MLS #PABD2003580 Report a problem Bright MLS #PABD2003580 Report a problem | ||
| 9/16/2021 | Sold | $37,000-26%$26/sqft |
Source:  AHAR #57714 Report a problem AHAR #57714 Report a problem | ||
| 1/3/2021 | Listing removed | -- |
Source: Howard Hanna - Basic Report a problem | ||
| 8/12/2020 | Price change | $50,000-12.3%$35/sqft |
Source: Howard Hanna - Bedford - Bardell Realty, LLC #57714 Report a problem | ||
| 6/4/2020 | Listed for sale | $57,000$40/sqft |
Source: Howard Hanna Bardell Realty #57714 Report a problem | ||
| 1/1/2020 | Listing removed | $57,000$40/sqft |
Source: Howard Hanna - Bedford - Bardell Realty, LLC #54509 Report a problem | ||
| 7/3/2019 | Price change | $57,000-5%$40/sqft |
Source: Howard Hanna - Bedford - Bardell Realty, LLC #54509 Report a problem | ||
| 5/15/2019 | Listed for sale | $60,000$42/sqft |
Source: Howard Hanna Bardell Realty #54509 Report a problem | ||
Public tax history
| Year | Property taxes | Tax assessment |
|---|---|---|
| 2025 | $949 +7.6% | $61,300 |
| 2024 | $882 +4.1% | $61,300 |
| 2023 | $848 +4.2% | $61,300 -4.8% |
| 2022 | $814 -3% | $64,400 -0.5% |
| 2021 | $839 +2.9% | $64,700 |
| 2020 | $816 +7.1% | $64,700 |
| 2018 | $762 +2.6% | $64,700 |
| 2017 | $742 | $64,700 |
| 2016 | -- | $64,700 |
| 2014 | -- | $64,700 +60.5% |
| 2012 | -- | $40,300 |
| 2011 | -- | $40,300 |
| 2010 | -- | $40,300 |
Find assessor info on the county website
Monthly payment
Est. payment
Payment breakdown
Explore the cost of this home by adjusting the details. Changes won't be saved.Climate risks
Neighborhood: 15521
Nearby schools
Schools provided by the listing agent
- District: Chestnut Ridge
Source: Bright MLS. This data may not be complete. We recommend contacting the local school district to confirm school assignments for this home.
Similar homes
- $69,9003 bd1 ba1k sqft215 1st St, New Paris, PA 15554For Sale
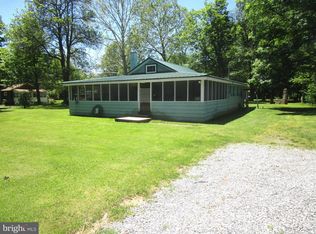
 MLS ID #PABD2003306, Kay Fisher, Howard Hanna Bardell Realty. Bright MLS
 - $99,9993 bd2 ba1.4k sqft3002 Valley Rd, Fishertown, PA 15539For Sale
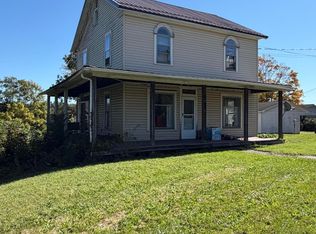 MLS ID #81475, Marcy Clapper, Howard Hanna Bardell Realty Altoona. AHAR
 - $69,9002 bd1 ba960 sqft109 Sweet Cir, Claysburg, PA 16625For Sale
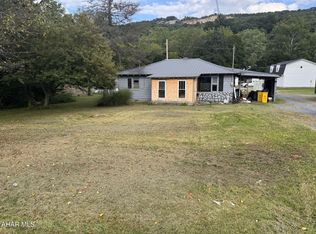 MLS ID #81136, Scott Strayer, Century 21 Strayer & Assoc., Inc-Ebensburg. AHAR
 - $79,9003 bd1 ba1.1k sqft177 Leighty Rd, Hopewell, PA 16650For Sale
 MLS ID #PABD2003452, Brenda Zimmerman, Today's Realty. Bright MLS
 - $50,0002 bd2 ba1k sqft509 Prospect St, Portage, PA 15946For SaleMLS ID #PACA2000860, Max Melito, Realty One Group Supreme. Bright MLS
- $85,0002 bd1 ba924 sqft1060 Industrial Ave, Bedford, PA 15522For SaleMLS ID #PABD2003324, Cheryl McInroy, Coldwell Banker Premier. Bright MLS
