Welcome to 474 Williamson Street SE, a townhouse that truly feels like home the moment you step inside. Nestled in the heart of Marietta, Georgia, this charming property invites you to experience a lifestyle of comfort and convenience. The timeless appeal of the brick-front townhome, sets the stage for what lies beyond. The heart of the home is the thoughtfully designed kitchen, featuring rich stained cabinets, solid surface countertops, and gleaming hardwood floors. Whether you’re preparing a quick weekday meal or hosting a dinner party, the open flow to the family room and eat-in kitchen ensures you’re always part of the action. The spacious living area is complete with lots of natural light and a cozy fireplace—the perfect spot to relax on a chilly evening or gather with friends and family. Acting as an extension to your living space is the large deck located on the backside of the house, private and perfect for enjoying a hot cup of coffee or entertaining guests. Make your way upstairs, where the primary suite beckons you to unwind. With plenty of room for a king-sized bed, this is your sanctuary to retreat to after a long day. The beautifully updated ensuite bathroom and walk-in closet offer the space and luxury you’re looking for. With a total of 3 bedrooms and 2 bathrooms on the upper level, there’s room for everyone. The laundry room on the upper level also adds convenience to your daily routine. On the lower level you’ll find the 4th bedroom and 3rd full bathroom, perfect for a guest suite, office, gym, or playroom area. The possibilities are endless! This room includes exterior access to the lower level outdoor space, cozy & enjoyable, without overwhelming amount of maintenance. This home is a quick drive to Marietta Square with endless amounts of restaurants, festivals, shops, and activities to take part in. Easy access to schools, trails, and the highway make it an ideal location! 474 Williamson Street is more than just a property—it’s the place where your next chapter begins. Schedule your tour today, and get ready to fall in love!
Closed
$395,000
474 Williamson St SE, Marietta, GA 30060
4beds
2,240sqft
Townhouse, Residential
Built in 2006
4,965 Square Feet Lot
$389,800 Zestimate®
$176/sqft
$2,877 Estimated rent
Home value
$389,800
$359,000 - $425,000
$2,877/mo
Zestimate® history
Owner options
List your home for rent
$2,877/mo
Rent Zestimate®
Find your next renter with Zillow Rental Manager. Plus, with online applications, you can quickly screen prospective tenants – for free.
$2,877/mo
Rent Zestimate®
Refinance and save
$2,399/mo
Est. payment
Refinancing to a lower rate could help reduce your monthly payments and save thousands over the life of the loan.
$2,399/mo
Est. payment
Explore your selling options
Work with a Zillow partner agent
Leverage their expertise and Zillow's premium Showcase listings to get your home seen by more buyers.
Get startedList with your own agent
Get your home in front of millions of buyers by listing it on Zillow.
Learn how to do itSell it yourself
Take full control of how buyers see your home on Zillow by listing For Sale by Owner (FSBO).
List your homeWhat's special
Cozy fireplaceGuest suiteLarge deckLots of natural lightGleaming hardwood floorsBrick-front townhomeWalk-in closet
Zillow last checked:
Listing updated:
Listed by:
Brenna Burkhalter,
Keller Williams Realty Partners
Bought with:
Carmen Soto, 377225
Keller Williams Realty Partners
Source: FMLS GA,MLS#: 7519181
Facts & features
Interior
Bedrooms & bathrooms
- Bedrooms: 4
- Bathrooms: 4
- Full bathrooms: 3
- 1/2 bathrooms: 1
Rooms
- Room types: Family Room
Primary bedroom
- Features: Split Bedroom Plan
- Level: Split Bedroom Plan
Bedroom
- Features: Split Bedroom Plan
Primary bathroom
- Features: Shower Only
Dining room
- Features: None
Kitchen
- Features: Breakfast Bar, Breakfast Room, Cabinets Stain, Eat-in Kitchen, Kitchen Island, Stone Counters, View to Family Room
Heating
- Electric
Cooling
- Ceiling Fan(s), Central Air, Zoned
Appliances
- Included: Dishwasher, Disposal, Gas Cooktop, Gas Oven, Microwave, Self Cleaning Oven
- Laundry: In Hall, Upper Level, Laundry Closet
Features
- High Ceilings 9 ft Main, Walk-In Closet(s), High Speed Internet
- Flooring: Carpet, Ceramic Tile, Hardwood
- Windows: Double Pane Windows, Insulated Windows
- Basement: Daylight,Exterior Entry,Finished,Finished Bath,Interior Entry
- Number of fireplaces: 1
- Fireplace features: Family Room, Gas Log
- Common walls with other units/homes: 2+ Common Walls
Interior area
- Total structure area: 2,240
- Total interior livable area: 2,240 sqft
- Finished area above ground: 1,840
- Finished area below ground: 920
Property
Parking
- Total spaces: 2
- Parking features: Attached, Garage, Garage Door Opener, Garage Faces Front, Level Driveway
- Attached garage spaces: 2
- Has uncovered spaces: Yes
Accessibility
- Accessibility features: None
Features
- Levels: Three Or More
- Patio & porch: Deck
- Exterior features: None
- Pool features: None
- Spa features: None
- Fencing: None
- Has view: Yes
- View description: Trees/Woods, Other
- Waterfront features: None
- Body of water: None
Lot
- Size: 4,965 Square Feet
- Dimensions: 22x39x22x39
- Features: Level
Details
- Additional structures: None
- Parcel number: 17043300660
- Other equipment: None
- Horse amenities: None
Construction
Type & style
- Home type: Townhouse
- Architectural style: Townhouse
- Property subtype: Townhouse, Residential
- Attached to another structure: Yes
Materials
- Brick Front, Vinyl Siding
- Foundation: Concrete Perimeter
- Roof: Shingle
Condition
- Resale
- New construction: No
- Year built: 2006
Utilities & green energy
- Electric: 110 Volts, 220 Volts in Laundry
- Sewer: Public Sewer
- Water: Public
- Utilities for property: Cable Available, Electricity Available, Natural Gas Available, Phone Available, Sewer Available, Underground Utilities, Water Available
Green energy
- Energy efficient items: None
- Energy generation: None
Community & HOA
Community
- Features: Homeowners Assoc, Near Schools, Near Shopping, Near Trails/Greenway, Street Lights
- Security: Carbon Monoxide Detector(s), Fire Alarm, Fire Sprinkler System
- Subdivision: Highpointe North
HOA
- Has HOA: No
- Services included: Maintenance Grounds, Pest Control
- HOA phone: 404-372-8856
Location
- Region: Marietta
Financial & listing details
- Price per square foot: $176/sqft
- Annual tax amount: $648
- Date on market: 2/5/2025
- Cumulative days on market: 22 days
- Listing terms: Cash,Conventional,FHA,VA Loan
- Ownership: Fee Simple
- Electric utility on property: Yes
- Road surface type: Paved
Price history
| Date | Event | Price |
|---|---|---|
| 3/25/2025 | Sold | $395,000-1.2%$176/sqft |
Source:  FMLS GA #7519181 Report a problem FMLS GA #7519181 Report a problem | ||
| 3/11/2025 | Pending sale | $399,999$179/sqft |
Source:  GAMLS #10453346 Report a problem GAMLS #10453346 Report a problem | ||
| 2/5/2025 | Listed for sale | $399,999+70.2%$179/sqft |
Source: FMLS GA #7519181 Report a problem | ||
| 3/1/2019 | Listing removed | $235,000$105/sqft |
Source: Coldwell Banker Residential Brokerage - Buckhead West Paces Ferry #6125062 Report a problem | ||
| 2/6/2019 | Pending sale | $235,000$105/sqft |
Source: Coldwell Banker Residential Brokerage - Buckhead West Paces Ferry #6125062 Report a problem | ||
| 1/25/2019 | Listed for sale | $235,000+2.2%$105/sqft |
Source: Coldwell Banker Residential Brokerage #6125062 Report a problem | ||
| 9/2/2016 | Listing removed | $1,595+13.9%$1/sqft |
Source: Coldwell Banker Residential Brokerage - Roswell #8054285 Report a problem | ||
| 10/18/2012 | Listing removed | $1,400$1/sqft |
Source: Rental Source Report a problem | ||
| 10/6/2012 | Listed for rent | $1,400$1/sqft |
Source: Free Rental Site LLC Report a problem | ||
| 4/19/2012 | Listing removed | $230,000$103/sqft |
Source: Owner Report a problem | ||
| 2/15/2012 | Price change | $230,000-4.2%$103/sqft |
Source: Owner Report a problem | ||
| 9/30/2011 | Listed for sale | $240,000$107/sqft |
Source: Owner Report a problem | ||
| 9/17/2010 | Listing removed | $240,000$107/sqft |
Source: Duffy Realty of Atlanta #4119739 Report a problem | ||
| 9/7/2010 | Listed for sale | $240,000$107/sqft |
Source: Duffy Realty of Atlanta #4119739 Report a problem | ||
Public tax history
Tax history is unavailable.
Neighborhood: 30060
Nearby homes
- $385,0003 bd4 ba2.2k sqft482 Williamson St SE #654, Marietta, GA 30060Sold

- $355,0004 bd4 ba2.2k sqft470 Williamson St #7, Marietta, GA 30060Sold

- $395,0003 bd4 ba2.2k sqft502 Williamson St SE BUILDING 6, Marietta, GA 30060Sold
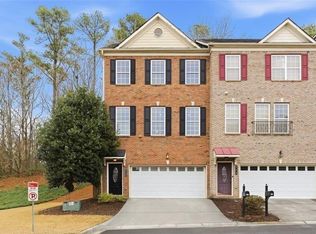
- $395,0003 bd4 ba2.3k sqft477 Williamson St SE, Marietta, GA 30060Sold
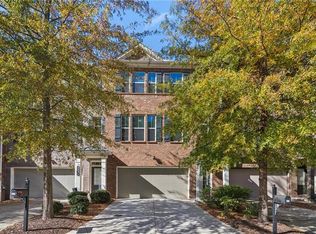
- $366,7003 bd4 ba2.2k sqft432 Williamson St SE #843, Marietta, GA 30060Off Market
- $375,0003 bd4 ba2.2k sqft432 Williamson St #843, Marietta, GA 30060Sold
- $385,0003 bd4 ba2.2k sqft424 Williamson St, Marietta, GA 30060Sold
- $390,0003 bd4 ba2.3k sqft377 Williamson St SE, Marietta, GA 30060Sold
Nearby schools
GreatSchools rating
- 8/10Marietta 6th Grade SchoolGrades: 6Distance: 0.1 mi
- 7/10Marietta High SchoolGrades: 9-12Distance: 3.4 mi
- 4/10Park Street Elementary SchoolGrades: PK-5Distance: 0.4 mi
Schools provided by the listing agent
- Elementary: Park Street
- Middle: Marietta
- High: Marietta
Source: FMLS GA. This data may not be complete. We recommend contacting the local school district to confirm school assignments for this home.


Get pre-qualified for a loan
At Zillow Home Loans, we can pre-qualify you in as little as 5 minutes with no impact to your credit score.An equal housing lender. NMLS #10287.
- Georgia
- Cobb County
- Marietta
- 30060
- 474 Williamson St SE
Nearby cities
Nearby neighborhoods
Nearby zip codes
Other Marietta Topics
