Welcome home to 502 Williamson St., a beautifully designed end-unit brick-front townhome perfectly positioned in one of Marietta’s most desirable neighborhoods. Just minutes from major highways, top-rated schools, and an array of the city’s best restaurants and shopping, this home combines convenience, functionality and elegance. Featuring 3 bedrooms, 3.5 baths, and private ensuite bathrooms for every bedroom, the purposeful layout offers the ultimate in comfort and privacy for every member of the household. With a brand-new back deck and a new roof scheduled to be installed, plus stylish updates throughout, this turn-key home provides peace-of-mind and is ready for you to move in and enjoy immediately. Natural light beams into the main level, highlighting a welcoming open floor plan designed for both relaxed living and effortless entertaining. Hardwood floors in excellent condition run throughout the main living areas, while newer flooring upstairs adds a fresh, updated feel. The kitchen serves as the centerpiece of the home, seamlessly connecting to the living and dining areas, where a cozy fireplace enhances the warm and inviting atmosphere. Step outside onto the brand-new spacious deck to enjoy morning coffee, host a BBQ, or entertain friends and family. The deck overlooks a fenced backyard, providing a secure space where pets can roam freely while you relax and unwind. Upstairs, the primary suite offers a peaceful retreat with ample natural light and generous space to relax. The suite features a walk-in closet and a well-appointed bathroom with dual vanities, a large shower, and a soaking tub. The second upstairs bedroom includes its own ensuite bathroom, providing comfort and privacy for family members or guests. A conveniently located laundry area on this level makes everyday routines easier. The lower level offers exceptional versatility to suit your lifestyle. A third bedroom with a full bathroom and private exterior access is ideal for guests, a home office, a workout room, or additional living space. Just minutes from the Historic Marietta Square, this home provides easy access to dining, shopping, festivals, and community events, while remaining close to schools, parks, trails, and major highways. This hidden gem is truly move-in ready and waiting for you to make it your own.
Closed
$395,000
502 Williamson St SE Building 6, Marietta, GA 30060
3beds
2,240sqft
Townhouse, Residential
Built in 2006
6,098 Square Feet Lot
$396,800 Zestimate®
$176/sqft
$2,581 Estimated rent
Home value
$396,800
$369,000 - $429,000
$2,581/mo
Zestimate® history
Owner options
List your home for rent
$2,581/mo
Rent Zestimate®
Find your next renter with Zillow Rental Manager. Plus, with online applications, you can quickly screen prospective tenants – for free.
$2,581/mo
Rent Zestimate®
Refinance and save
$2,496/mo
Est. payment
Refinancing to a lower rate could help reduce your monthly payments and save thousands over the life of the loan.
$2,496/mo
Est. payment
Explore your selling options
Work with a Zillow partner agent
Leverage their expertise and Zillow's premium Showcase listings to get your home seen by more buyers.
Get startedList with your own agent
Get your home in front of millions of buyers by listing it on Zillow.
Learn how to do itSell it yourself
Take full control of how buyers see your home on Zillow by listing For Sale by Owner (FSBO).
List your homeWhat's special
Cozy fireplaceBrand-new spacious deckEnd-unit brick-front townhomeWelcoming open floor planNewer flooring upstairs
Zillow last checked:
Listing updated:
Listed by:
Gazzy Parman,
Berkshire Hathaway HomeServices Georgia Properties 770-973-8822
Bought with:
RUSSELL MCCRAY, 368894
ERA Sunrise Realty
Source: FMLS GA,MLS#: 7731874
Facts & features
Interior
Bedrooms & bathrooms
- Bedrooms: 3
- Bathrooms: 4
- Full bathrooms: 3
- 1/2 bathrooms: 1
Rooms
- Room types: Other
Primary bedroom
- Features: Oversized Master
- Level: Oversized Master
Bedroom
- Features: Oversized Master
Primary bathroom
- Features: Double Vanity, Separate Tub/Shower
Dining room
- Features: Open Concept
Kitchen
- Features: Breakfast Bar, Cabinets Stain, Stone Counters, Kitchen Island, Pantry
Heating
- Central
Cooling
- Central Air
Appliances
- Included: Dishwasher, Dryer, Disposal, Refrigerator, Gas Cooktop, Gas Oven, Microwave
- Laundry: Upper Level
Features
- Walk-In Closet(s)
- Flooring: Hardwood, Tile
- Windows: Double Pane Windows
- Basement: Full
- Number of fireplaces: 1
- Fireplace features: Gas Log
Interior area
- Total structure area: 2,240
- Total interior livable area: 2,240 sqft
- Finished area above ground: 2,240
- Finished area below ground: 400
Property
Parking
- Total spaces: 4
- Parking features: Attached, Drive Under Main Level, Garage, Garage Faces Front
- Attached garage spaces: 2
Accessibility
- Accessibility features: None
Features
- Levels: Three Or More
- Patio & porch: Deck
- Exterior features: Other, No Dock
- Pool features: None
- Spa features: None
- Fencing: Back Yard
- Has view: Yes
- View description: Other
- Waterfront features: None
- Body of water: Other
Lot
- Size: 6,098 Square Feet
- Features: Other
Details
- Additional structures: None
- Parcel number: 17043300730
- Other equipment: None
- Horse amenities: None
Construction
Type & style
- Home type: Townhouse
- Architectural style: Other,Townhouse
- Property subtype: Townhouse, Residential
- Attached to another structure: Yes
Materials
- Brick, Brick Front
- Foundation: Slab
- Roof: Shingle,Composition
Condition
- Resale
- New construction: No
- Year built: 2006
Utilities & green energy
- Electric: 110 Volts, 220 Volts in Laundry
- Sewer: Public Sewer
- Water: Public
- Utilities for property: Cable Available, Electricity Available, Natural Gas Available, Phone Available, Sewer Available, Underground Utilities, Water Available
Green energy
- Energy efficient items: None
- Energy generation: None
Community & HOA
Community
- Features: Near Schools, Near Shopping, Street Lights
- Security: Smoke Detector(s)
- Subdivision: Highpointe North
HOA
- Has HOA: Yes
- Services included: Maintenance Grounds
- HOA fee: $120 monthly
Location
- Region: Marietta
Financial & listing details
- Price per square foot: $176/sqft
- Annual tax amount: $1,211
- Date on market: 3/9/2026
- Cumulative days on market: 7 days
- Ownership: Fee Simple
- Electric utility on property: Yes
- Road surface type: Asphalt
Price history
| Date | Event | Price |
|---|---|---|
| 4/6/2026 | Sold | $395,000+1.3%$176/sqft |
Source:  FMLS GA #7731874 Report a problem FMLS GA #7731874 Report a problem | ||
| 3/21/2026 | Pending sale | $390,000$174/sqft |
Source: FMLS GA #7731874 Report a problem | ||
| 3/9/2026 | Listed for sale | $390,000$174/sqft |
Source: FMLS GA #7731874 Report a problem | ||
Public tax history
Tax history is unavailable.
Neighborhood: 30060
Nearby homes
- $385,0003 bd4 ba2.2k sqft482 Williamson St SE #654, Marietta, GA 30060Sold

- $395,0004 bd4 ba2.2k sqft474 Williamson St SE, Marietta, GA 30060Sold

- $355,0004 bd4 ba2.2k sqft470 Williamson St #7, Marietta, GA 30060Sold

- $395,0003 bd4 ba2.3k sqft477 Williamson St SE, Marietta, GA 30060Sold
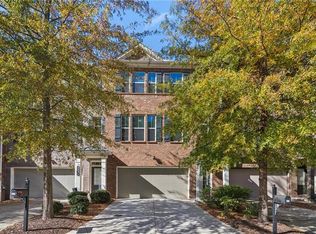
- $371,2003 bd4 ba2.2k sqft432 Williamson St SE #843, Marietta, GA 30060Off Market
- $375,0003 bd4 ba2.2k sqft432 Williamson St #843, Marietta, GA 30060Sold
- $385,0003 bd4 ba2.2k sqft424 Williamson St, Marietta, GA 30060Sold
- $390,0003 bd4 ba2.3k sqft377 Williamson St SE, Marietta, GA 30060Sold
Nearby schools
GreatSchools rating
- 8/10Marietta 6th Grade SchoolGrades: 6Distance: 0.1 mi
- 7/10Marietta High SchoolGrades: 9-12Distance: 3.4 mi
- 4/10Park Street Elementary SchoolGrades: PK-5Distance: 0.4 mi
Schools provided by the listing agent
- Elementary: Park Street
- Middle: Marietta
- High: Marietta
Source: FMLS GA. This data may not be complete. We recommend contacting the local school district to confirm school assignments for this home.
Get a cash offer in 3 minutes
Find out how much your home could sell for in as little as 3 minutes with a no-obligation cash offer.
Estimated market value
$396,800
Get a cash offer in 3 minutes
Find out how much your home could sell for in as little as 3 minutes with a no-obligation cash offer.
Estimated market value
$396,800
- Georgia
- Cobb County
- Marietta
- 30060
- 502 Williamson St SE Building 6
