Skip main navigation
Sold for $405,000
  • $405,000

    474 Willow Bend Dr, Glen Burnie, MD 21060

    3beds
    1,920sqft
    Townhouse
    Built in 2016
    1,002 Square Feet Lot
    $416,500 Zestimate®
    $211/sqft
    $2,894 Estimated rent

    Home value

    $416,500

    $396,000 - $437,000

    $2,894/mo

    Zestimate® history
    Loading
    Loading...

    Owner options

    List your home for rent

    $2,894/mo

    Rent Zestimate®

    Find your next renter with Zillow Rental Manager. Plus, with online applications, you can quickly screen prospective tenants – for free.

    Learn more

    $2,894/mo

    Rent Zestimate®

    Refinance and save

    $2,613/mo

    Est. payment

    Refinancing to a lower rate could help reduce your monthly payments and save thousands over the life of the loan.

    See today's rates

    $2,613/mo

    Est. payment

    Explore your selling options

    Work with a Zillow partner agent

    Leverage their expertise and Zillow's premium Showcase listings to get your home seen by more buyers.

    Get started

    List with your own agent

    Get your home in front of millions of buyers by listing it on Zillow.

    Learn how to do it

    Sell it yourself

    Take full control of how buyers see your home on Zillow by listing For Sale by Owner (FSBO).

    List your home

    What's special

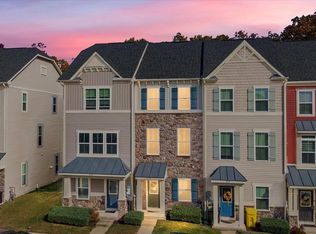
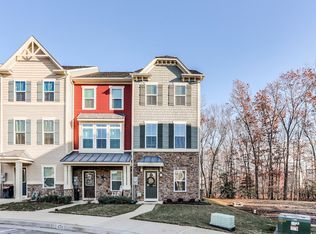
    Highly Sought out Creekside Village immaculately kept townhome with 3 bedrooms and 3 bath. Brand new stainless steel appliances, New ceramic tiles in kitchen. New Carpeting. Step out onto your trex deck backing to woods, plus 3 true bedroom suites (1 on the entry level; 2 on the top level), a huge rec room, 9' ceilings on EVERY floor. 2 assigned parking spots right out front! This is an active, vibrant community with regular food truck nights at the clubhouse, a pool, fitness center, dog parks, playgrounds, and all lawn care included for only $99/month. Easy access to 695/97/100, Fort Meade, Baltimore, Annapolis, BWI airport, dining and shopping. Great Location in a Great Community!!! You’ll Love where you live.

    Zillow last checked:

    Listing updated:

    Listed by:

    Baher Tabana 410-402-0564,

    EXP Realty, LLC

    Bought with:

    Connie Trujillo, 659703

    Engel & Volkers Annapolis

    Source: Bright MLS,MLS#: MDAA2070576MLS Logo

    Facts & features

    Interior

    Bedrooms & bathrooms
    • Bedrooms: 3
    • Bathrooms: 3
    • Full bathrooms: 3
    Basement
    • Area: 0
    Heating
    • Heat Pump, Natural Gas
    Cooling
    • Central Air, Electric
    Appliances
    • Included: Water Heater, Dishwasher, Disposal, Exhaust Fan, Ice Maker, Microwave, Refrigerator, Stainless Steel Appliance(s), Cooktop, Gas Water Heater
    • Laundry: Upper Level
    Features
    • Breakfast Area, Ceiling Fan(s), Combination Kitchen/Dining, Family Room Off Kitchen, Open Floorplan, Kitchen Island
    • Flooring: Carpet, Wood
    • Basement: Finished,Front Entrance,Partial,Heated,Exterior Entry,Walk-Out Access
    • Has fireplace: No
    Interior area
    • Total structure area: 1,920
    • Total interior livable area: 1,920 sqft
    • Finished area above ground: 1,920
    • Finished area below ground: 0

    Property

    Parking
    • Total spaces: 2
    • Parking features: Parking Lot
    Accessibility
    • Accessibility features: Accessible Electrical and Environmental Controls, Doors - Lever Handle(s)
    Features
    • Levels: Three
    • Stories: 3
    • Pool features: Community
    Lot
    • Size: 1,002 Square Feet
    Details
    • Additional structures: Above Grade, Below Grade
    • Parcel number: 020324690237111
    • Zoning: R10
    • Special conditions: Standard

    Construction

    Type & style
    • Home type: Townhouse
    • Architectural style: Traditional
    • Property subtype: Townhouse
    Materials
    • Concrete, Stone, Vinyl Siding
    • Foundation: Slab
    • Roof: Shingle
    Condition
    • New construction: No
    • Year built: 2016
    Details
    • Builder name: Ryan Homes

    Utilities & green energy

    • Sewer: Public Sewer
    • Water: Public

    Community & HOA

    Community
    • Subdivision: Creekside Village At Tanyard Springs
    HOA
    • Has HOA: Yes
    • HOA fee: $99 monthly
    • HOA name: CREEKSIDE VILLAGE
    Location
    • Region: Glen Burnie

    Financial & listing details

    • Price per square foot: $211/sqft
    • Tax assessed value: $314,033
    • Annual tax amount: $3,406
    • Date on market: 10/6/2023
    • Listing agreement: Exclusive Agency
    • Listing terms: Cash,Conventional,FHA,VA Loan
    • Inclusions: As Per Walk Through
    • Ownership: Fee Simple

    Price history

    DateEventPrice
    12/29/2023Sold$405,000-1%$211/sqft
    Source: Bright MLS #MDAA2070576 Report a problem
    12/3/2023Pending sale$409,000$213/sqft
    Source: Bright MLS #MDAA2070576 Report a problem
    10/6/2023Listed for sale$409,000+25.8%$213/sqft
    Source: Bright MLS #MDAA2070576 Report a problem
    8/23/2023Sold$325,000+6.7%$169/sqft
    Source: Public Record Report a problem
    11/9/2018Listing removed$2,250$1/sqft
    Source: Keller Williams Integrity #1003724314 Report a problem
    10/11/2018Price change$2,250+7.1%$1/sqft
    Source: Keller Williams Integrity #1003724314 Report a problem
    9/15/2018Listed for rent$2,100$1/sqft
    Source: Keller Williams Integrity #1003724314 Report a problem
    4/26/2016Sold$304,592+5.4%$159/sqft
    Source: Public Record Report a problem
    1/11/2016Listing removed$288,990$151/sqft
    Source: NVR Services Inc. #AA9501041 Report a problem
    11/14/2015Price change$288,990+1.4%$151/sqft
    Source: NVR Services Inc. #AA9501041 Report a problem
    10/30/2015Price change$284,990-26%$148/sqft
    Source: NVR Services Inc. #AA9501041 Report a problem
    10/18/2015Listed for sale$384,990$201/sqft
    Source: NVR Services Inc. #AA9501041 Report a problem

    Public tax history

    YearProperty taxesTax assessment
    2025$4,200 +14.6%$355,500 +6.2%
    2024$3,666 +6.9%$334,767 +6.6%
    2023$3,429 +11.9%$314,033 +7.1%
    2022$3,065 +0.5%$293,300 +0.5%
    2021$3,050 +0.4%$291,867 +0.5%
    2020$3,038 +0.4%$290,433 +0.5%
    2019$3,026 +8.6%$289,000 +5.2%
    2018$2,786 +4.9%$274,733 +5.5%
    2017$2,655 $260,467 +5.8%
    2016-- $246,200 +931.5%
    2015-- $23,867 +10.8%
    2014-- $21,533 +12.2%
    2013-- $19,200
    Find assessor info on the county website

    Neighborhood: 21060

    Nearby schools

    GreatSchools rating
    Schools provided by the listing agent
    • District: Anne Arundel County Public Schools

    Source: Bright MLS. This data may not be complete. We recommend contacting the local school district to confirm school assignments for this home.

    Get a cash offer in 3 minutes
    Find out how much your home could sell for in as little as 3 minutes with a no-obligation cash offer.
    Estimated market value
    $416,500
    Get a cash offer in 3 minutes
    Find out how much your home could sell for in as little as 3 minutes with a no-obligation cash offer.
    Estimated market value
    $416,500