Skip main navigation
Off market
  • $406,900

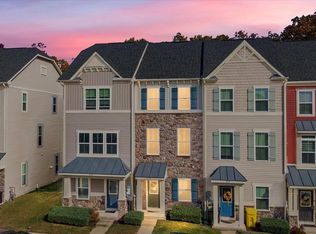
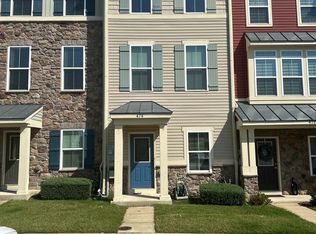
    478 Willow Bend Dr, Glen Burnie, MD 21060

    3beds
    1,920sqft
    Condo
    Built in 2016
    -- sqft lot
    $406,900 Zestimate®
    $212/sqft
    $2,819 Estimated rent

    Home value

    $406,900

    $387,000 - $427,000

    $2,819/mo

    Zestimate® history
    Loading
    Loading...

    Owner options

    List your home for rent

    $2,819/mo

    Rent Zestimate®

    Find your next renter with Zillow Rental Manager. Plus, with online applications, you can quickly screen prospective tenants – for free.

    Learn more

    $2,819/mo

    Rent Zestimate®

    Refinance and save

    $2,613/mo

    Est. payment

    Refinancing to a lower rate could help reduce your monthly payments and save thousands over the life of the loan.

    See today's rates

    $2,613/mo

    Est. payment

    Explore your selling options

    Work with a Zillow partner agent

    Leverage their expertise and Zillow's premium Showcase listings to get your home seen by more buyers.

    Get started

    List with your own agent

    Get your home in front of millions of buyers by listing it on Zillow.

    Learn how to do it

    Sell it yourself

    Take full control of how buyers see your home on Zillow by listing For Sale by Owner (FSBO).

    List your home

    What's special

    GORGEOUS End of Group in Creekside Village offers open flowing floor plan perfect for parties & entertaining! Why wait for new when you can buy this better than new home loaded with upgrades? Highlights of this home include 9' ceilings on all three levels, gourmet kitchen with white cabinetry, granite countertops & stainless appliances plus center island, breakfast bar & French doors that lead to a NEW composite deck with peaceful view of woods & conservation area! Master suite has tray ceiling, wall of closets and full bath with oversized shower with 2 shower heads! Handsome hardwood floors on entire main level and lots of natural light with additional windows on side! Finished lower level recreation room with walkout to back yard! Irrigation sprinkler system installed for new owner too! Amenities include the 2 assigned parking spaces, pool, dog park, 24/7 gym, basketball court and clubhouse! Come enjoy easy living!

    This property is not currently displayed as for sale or rent on Zillow. This may be different from what's on other websites or public sources.

    Facts & features

    Interior

    Bedrooms & bathrooms
    • Bedrooms: 3
    • Bathrooms: 3
    • Full bathrooms: 2
    • 1/2 bathrooms: 1
    Heating
    • Forced air
    Cooling
    • Central
    Appliances
    • Included: Dryer, Refrigerator, Washer
    Features
    • Floor Plan - Open, Master Bath(s), Entry Level Bedroom, Crown Moldings, Recessed Lighting, CeilngFan(s), Kitchen - Table Space, Kitchen - Eat-In, Family Room Off Kitchen, Breakfast Area, Kitchen - Island, Combination Kitchen/Living, Combination Kitchen/Dining, Stall Shower, Attic, Carpet
    • Flooring: Carpet, Hardwood
    • Basement: Partially finished
    Interior area
    • Total interior livable area: 1,920 sqft

    Property

    Features
    • Exterior features: Other
    Lot
    • Size: 1,350 Square Feet
    Details
    • Parcel number: 0324690237109

    Construction

    Type & style
    • Home type: Condo
    • Architectural style: Traditional
    Materials
    • Roof: Shake / Shingle
    Condition
    • Year built: 2016

    Community & HOA

    HOA
    • Has HOA: Yes
    • HOA fee: $87 monthly
    Location
    • Region: Glen Burnie

    Financial & listing details

    • Price per square foot: $212/sqft
    • Tax assessed value: $366,200
    • Annual tax amount: $4,453

    Price history

    DateEventPrice
    3/6/2019Sold$295,000-1.6%$154/sqft
    Source: Public Record Report a problem
    1/26/2019Pending sale$299,900$156/sqft
    Source: RE/MAX ADVANTAGE REALTY #MDAA266666 Report a problem
    1/18/2019Price change$299,900-1.7%$156/sqft
    Source: RE/MAX Advantage Realty #MDAA266666 Report a problem
    1/3/2019Price change$305,000-1.6%$159/sqft
    Source: RE/MAX Advantage Realty #MDAA266666 Report a problem
    12/13/2018Listed for sale$309,900+4.8%$161/sqft
    Source: RE/MAX Advantage Realty #MDAA266666 Report a problem
    4/22/2016Sold$295,675$154/sqft
    Source: Public Record Report a problem

    Public tax history

    YearProperty taxesTax assessment
    2025$4,453 +17.9%$366,200 +6.2%
    2024$3,777 +6.9%$344,900 +6.6%
    2023$3,534 +11.9%$323,600 +7%
    2022$3,159 +0.7%$302,300 +0.7%
    2021$3,136 +0.6%$300,133 +0.7%
    2020$3,117 +0.6%$297,967 +0.7%
    2019$3,097 +7.3%$295,800 +3.9%
    2018$2,888 +3.5%$284,767 +4%
    2017$2,790 $273,733 +4.2%
    2016-- $262,700 +1000.7%
    2015-- $23,867 +10.8%
    2014-- $21,533 +12.2%
    2013-- $19,200
    Find assessor info on the county website

    Neighborhood: 21060

    Nearby schools

    GreatSchools rating
    Schools provided by the listing agent
    • District: Anne Arundel County Public Schools

    Source: The MLS. This data may not be complete. We recommend contacting the local school district to confirm school assignments for this home.

    Get a cash offer in 3 minutes
    Find out how much your home could sell for in as little as 3 minutes with a no-obligation cash offer.
    Estimated market value
    $406,900
    Get a cash offer in 3 minutes
    Find out how much your home could sell for in as little as 3 minutes with a no-obligation cash offer.
    Estimated market value
    $406,900