Skip main navigation
Sold for $250,000
  • $250,000

    4740 105th Ave E, Parrish, FL 34219

    2beds
    1,696sqft
    Villa
    Built in 2007
    5,218 Square Feet Lot
    $247,800 Zestimate®
    $147/sqft
    $2,219 Estimated rent

    Home value

    $247,800

    Estimated sales range

    Not available

    $2,219/mo

    Zestimate® history
    Loading
    Loading...

    Owner options

    List your home for rent

    $2,219/mo

    Rent Zestimate®

    Find your next renter with Zillow Rental Manager. Plus, with online applications, you can quickly screen prospective tenants – for free.

    Learn more

    $2,219/mo

    Rent Zestimate®

    Refinance and save

    $2,267/mo

    Est. payment

    Refinancing to a lower rate could help reduce your monthly payments and save thousands over the life of the loan.

    See today's rates

    $2,267/mo

    Est. payment

    Explore your selling options

    Work with a Zillow partner agent

    Leverage their expertise and Zillow's premium Showcase listings to get your home seen by more buyers.

    Get started

    List with your own agent

    Get your home in front of millions of buyers by listing it on Zillow.

    Learn how to do it

    Sell it yourself

    Take full control of how buyers see your home on Zillow by listing For Sale by Owner (FSBO).

    List your home

    What's special

    Spacious masterCeramic tileOversized screened lanaiOpen floor planLaminate flooringWalk in showerDual sinks
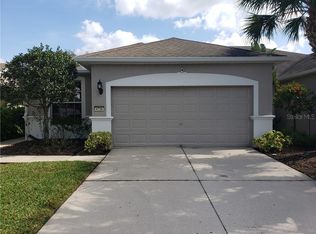

    Absolutely Beautiful Villa in Harrison Ranch in Parrish, on this gated and maintenance free enclave of only 30 villas. This ideal open floor plan with 2 bedrooms, 2 bathrooms and a den/office plus a 2 car garage. The spacious master features a walk in closet and ensuite master bathroom with dual sinks and walk in shower. Laminate flooring thru out the entire house and ceramic tile in kitchen and bathrooms. Enjoy your morning coffee in the oversized screened lanai or a glass of wine in the afternoons where you have a view of the private backyard, no neighbors on your right hand side adding privacy and beauty. Harrison Ranch offers a plethora of amenities, including a club house, basketball courts, tennis courts, heated Olympic size pool, fitness center and miles of walking trails. Conveniently located close to Restaurants, Shopping Centers, Ellenton Outlet Mall, golf courses, groceries, International Airports, Sarasota, Lakewood Ranch, Bradenton, Tampa, St-Petersburg and of course our world renown Beaches.

    Zillow last checked:

    Listing updated:

    Listed by:

    Argelia Vidal 734-218-4536,

    COLDWELL BANKER REALTY 941-739-6777

    Bought with:

    Cherie Buell, 3469092

    NEXTHOME SOUTH POINTE

    Source: Stellar MLS,MLS#: A4651225MLS LogoOriginating MLS: Sarasota - Manatee

    Facts & features

    Interior

    Bedrooms & bathrooms
    • Bedrooms: 2
    • Bathrooms: 2
    • Full bathrooms: 2
    Primary bedroom
    • Features: Walk-In Closet(s)
    • Level: First
    • Area: 156 Square Feet
    • Dimensions: 13x12
    Bedroom 2
    • Features: Built-in Closet
    • Level: First
    • Area: 132 Square Feet
    • Dimensions: 12x11
    Den
    • Level: First
    • Area: 130 Square Feet
    • Dimensions: 13x10
    Dinette
    • Level: First
    • Area: 64 Square Feet
    • Dimensions: 8x8
    Dining room
    • Level: First
    • Area: 130 Square Feet
    • Dimensions: 13x10
    Foyer
    • Level: First
    • Area: 77 Square Feet
    • Dimensions: 11x7
    Kitchen
    • Level: First
    • Area: 96 Square Feet
    • Dimensions: 12x8
    Living room
    • Level: First
    • Area: 406 Square Feet
    • Dimensions: 29x14
    Heating
    • Central, Electric
    Cooling
    • Central Air
    Appliances
    • Included: Dishwasher, Disposal, Dryer, Electric Water Heater, Microwave, Range, Refrigerator, Washer
    • Laundry: Laundry Room
    Features
    • Ceiling Fan(s), Solid Surface Counters, Split Bedroom, Walk-In Closet(s)
    • Flooring: Carpet, Ceramic Tile, Laminate
    • Doors: Sliding Doors
    • Windows: Window Treatments, Hurricane Shutters
    • Has fireplace: No
    Interior area
    • Total structure area: 2,366
    • Total interior livable area: 1,696 sqft

    Property

    Parking
    • Total spaces: 2
    • Parking features: Garage - Attached
    • Attached garage spaces: 2
    Features
    • Levels: One
    • Stories: 1
    • Exterior features: Irrigation System, Rain Gutters
    Lot
    • Size: 5,218 Square Feet
    • Dimensions: 43.5 x 120
    Details
    • Parcel number: 726432459
    • Zoning: PDMU/NCO
    • Special conditions: None

    Construction

    Type & style
    • Home type: SingleFamily
    • Property subtype: Villa
    Materials
    • Block
    • Foundation: Slab
    • Roof: Shingle
    Condition
    • New construction: No
    • Year built: 2007

    Utilities & green energy

    • Sewer: Public Sewer
    • Water: Public
    • Utilities for property: Electricity Connected, Public, Sewer Connected, Underground Utilities, Water Connected

    Community & HOA

    Community
    • Features: Deed Restrictions, Gated Community - No Guard, Irrigation-Reclaimed Water, Pool, Sidewalks
    • Pet fee: $0 monthly
    • Subdivision: HARRISON RANCH PH I-B
    HOA
    • Has HOA: Yes
    • Amenities included: Gated, Pool
    • Services included: Community Pool, Maintenance Grounds
    • HOA fee: $505 monthly
    • HOA name: RIZETTA & COMPANY/MATT DUNCAN
    • HOA phone: 941-776-9725
    • Second HOA name: Harrison Ranch Master HOA
    Location
    • Region: Parrish

    Financial & listing details

    • Price per square foot: $147/sqft
    • Tax assessed value: $269,738
    • Annual tax amount: $3,639
    • Date on market: 5/2/2025
    • Cumulative days on market: 211 days
    • Listing terms: Cash,Conventional,FHA,VA Loan
    • Ownership: Fee Simple
    • Total actual rent: 0
    • Electric utility on property: Yes
    • Road surface type: Asphalt

    Price history

    DateEventPrice
    12/22/2025Sold$250,000-2%$147/sqft
    Source: Stellar MLS #A4651225 Report a problem
    11/29/2025Pending sale$255,000$150/sqft
    Source: Stellar MLS #A4651225 Report a problem
    8/27/2025Price change$255,000-13%$150/sqft
    Source: Stellar MLS #A4651225 Report a problem
    6/17/2025Price change$293,000-2.3%$173/sqft
    Source: Stellar MLS #A4651225 Report a problem
    5/2/2025Listed for sale$300,000-15.5%$177/sqft
    Source: Stellar MLS #A4651225 Report a problem
    1/31/2025Listing removed$354,900$209/sqft
    Source: Stellar MLS #A4618553 Report a problem
    1/17/2025Listed for sale$354,900$209/sqft
    Source: Stellar MLS #A4618553 Report a problem
    11/7/2024Listing removed$354,900-2.8%$209/sqft
    Source: Stellar MLS #A4618553 Report a problem
    8/28/2024Price change$365,000-5.2%$215/sqft
    Source: Stellar MLS #A4618553 Report a problem
    7/30/2024Listed for sale$385,000+55.9%$227/sqft
    Source: Stellar MLS #A4618553 Report a problem
    6/8/2020Listing removed$247,000$146/sqft
    Source: COLDWELL BANKER REALTY #A4455713 Report a problem
    5/6/2020Price change$247,000-1.2%$146/sqft
    Source: Coldwell Banker Realty - Lakewood Ranch #A4455713 Report a problem
    1/16/2020Listed for sale$249,990+61.4%$147/sqft
    Source: COLDWELL BANKER RESIDENTIAL R. #A4455713 Report a problem
    7/26/2013Sold$154,900-9.5%$91/sqft
    Source: Public Record Report a problem
    6/18/2007Sold$171,100$101/sqft
    Source: Public Record Report a problem

    Public tax history

    YearProperty taxesTax assessment
    2025$3,787 +4%$141,874 +2.9%
    2024$3,640 +2.4%$137,876 +3%
    2023$3,556 +1.6%$133,860 +3%
    2022$3,501 +5.8%$129,961 +3%
    2021$3,310 +1.4%$126,176 +1.4%
    2020$3,265 +1%$124,434 +2.3%
    2019$3,233 $121,636 +1.9%
    2018$3,233 +2%$119,368 +2.1%
    2017$3,170 +10%$116,913 +2.1%
    2016$2,883 $114,508 +0.7%
    2015$2,883 $113,712 +0.8%
    2014$2,883 -16.5%$112,810 -5.7%
    2013$3,451 +344989%$119,568 +4.7%
    2012$1 $114,214 -5%
    2011$1 $120,256 +1.7%
    2010-- $118,215 -8.6%
    2009$3,806 +76.9%$129,401 -9.4%
    2008$2,152 +410%$142,870 +419.5%
    2007$422 +124.8%$27,500 +143%
    2006$188 $11,315
    Find assessor info on the county website

    Neighborhood: 34219

    Nearby schools

    GreatSchools rating
    Schools provided by the listing agent
    • Elementary: Virgil Mills Elementary
    • Middle: Buffalo Creek Middle
    • High: Parrish Community High

    Source: Stellar MLS. This data may not be complete. We recommend contacting the local school district to confirm school assignments for this home.

    Get a cash offer in 3 minutes
    Find out how much your home could sell for in as little as 3 minutes with a no-obligation cash offer.
    Estimated market value
    $247,800
    Get a cash offer in 3 minutes
    Find out how much your home could sell for in as little as 3 minutes with a no-obligation cash offer.
    Estimated market value
    $247,800