Skip main navigation
Sold for $260,000
  • $260,000

    4744 105th Ave E, Parrish, FL 34219

    2beds
    1,696sqft
    Villa
    Built in 2007
    5,218 Square Feet Lot
    $253,300 Zestimate®
    $153/sqft
    $2,219 Estimated rent

    Home value

    $253,300

    $233,000 - $276,000

    $2,219/mo

    Zestimate® history
    Loading
    Loading...

    Owner options

    List your home for rent

    $2,219/mo

    Rent Zestimate®

    Find your next renter with Zillow Rental Manager. Plus, with online applications, you can quickly screen prospective tenants – for free.

    Learn more

    $2,219/mo

    Rent Zestimate®

    Refinance and save

    $2,214/mo

    Est. payment

    Refinancing to a lower rate could help reduce your monthly payments and save thousands over the life of the loan.

    See today's rates

    $2,214/mo

    Est. payment

    Explore your selling options

    Work with a Zillow partner agent

    Leverage their expertise and Zillow's premium Showcase listings to get your home seen by more buyers.

    Get started

    List with your own agent

    Get your home in front of millions of buyers by listing it on Zillow.

    Learn how to do it

    Sell it yourself

    Take full control of how buyers see your home on Zillow by listing For Sale by Owner (FSBO).

    List your home

    What's special

    Screened lanaiNew roofGranite countertopsQuartz countertopsCustom den built-insBrick paver patioPrivacy wall
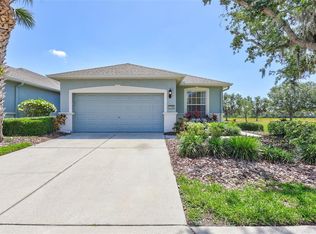
    $25,000 PRICE REDUCTION – Don't miss this incredible opportunity to own a better-than-new Harrison Ranch gated villa with over $60,000 in upgrades! Pride of ownership shines throughout this meticulously maintained 2-bedroom + den, 2-bath home featuring a spacious open-concept design and high-end finishes. Recent improvements include: New roof (2024), New 20' x 8' brick paver patio, Waterproof luxury vinyl flooring, Upgraded kitchen with granite countertops and 2023 stainless steel appliances, Quartz countertops in bathrooms, New sinks, faucets, and shower heads, Custom den built-ins, New water heater (2023), Shower door and updates in primary bath (2021), Interior shutters, remote-controlled ceiling fans throughout (including lanai), and more. Enjoy outdoor living on the screened lanai with a privacy wall, perfect for relaxing or entertaining. Located in a vibrant, amenity-rich community featuring a heated Olympic-size pool, active clubhouse, fitness center, tennis & pickleball courts, basketball courts, and walking trails. All of this, with convenient access to Tampa, St. Pete, and Sarasota via I-75 and Hwy 301. Schedule your private showing today!

    Zillow last checked:

    Listing updated:

    Listed by:

    Ed Curry, PLL 941-799-9440,

    BETTER HOMES AND GARDENS REAL ESTATE ATCHLEY PROPE 941-556-9100

    Bought with:

    Maureen Fitzsimmons, 3486392

    CORCORAN DWELLINGS

    Source: Stellar MLS,MLS#: A4642043MLS LogoOriginating MLS: Sarasota - Manatee

    Facts & features

    Interior

    Bedrooms & bathrooms
    • Bedrooms: 2
    • Bathrooms: 2
    • Full bathrooms: 2
    Primary bedroom
    • Features: Ceiling Fan(s), Walk-In Closet(s)
    • Level: First
    • Area: 132 Square Feet
    • Dimensions: 12x11
    Bedroom 2
    • Features: Ceiling Fan(s), Built-in Closet
    • Level: First
    • Area: 156 Square Feet
    • Dimensions: 13x12
    Balcony porch lanai
    • Features: Ceiling Fan(s), No Closet
    • Level: First
    • Area: 210 Square Feet
    • Dimensions: 21x10
    Dinette
    • Features: Ceiling Fan(s), No Closet
    • Level: First
    • Area: 64 Square Feet
    • Dimensions: 8x8
    Dining room
    • Features: No Closet
    • Level: First
    • Area: 130 Square Feet
    • Dimensions: 13x10
    Foyer
    • Features: No Closet
    • Level: First
    • Area: 77 Square Feet
    • Dimensions: 11x7
    Kitchen
    • Features: Pantry, Built-in Closet
    • Level: First
    • Area: 96 Square Feet
    • Dimensions: 12x8
    Living room
    • Features: Ceiling Fan(s), No Closet
    • Level: First
    • Area: 406 Square Feet
    • Dimensions: 29x14
    Office
    • Features: Built-In Shelving, Ceiling Fan(s), No Closet
    • Level: First
    • Area: 130 Square Feet
    • Dimensions: 13x10
    Heating
    • Central, Electric
    Cooling
    • Central Air
    Appliances
    • Included: Dishwasher, Disposal, Dryer, Electric Water Heater, Microwave, Range, Refrigerator, Washer
    • Laundry: Inside, Laundry Room
    Features
    • Ceiling Fan(s)
    • Flooring: Ceramic Tile, Luxury Vinyl
    • Doors: Sliding Doors
    • Windows: Blinds
    • Has fireplace: No
    Interior area
    • Total structure area: 2,366
    • Total interior livable area: 1,696 sqft

    Property

    Parking
    • Total spaces: 2
    • Parking features: Garage - Attached
    • Attached garage spaces: 2
    • Details: Garage Dimensions: 20x19
    Features
    • Levels: One
    • Stories: 1
    • Patio & porch: Covered, Rear Porch, Screened
    • Exterior features: Irrigation System, Lighting, Sidewalk
    • Has view: Yes
    • View description: Park/Greenbelt
    Lot
    • Size: 5,218 Square Feet
    • Dimensions: 43.5 x 120
    • Features: In County, Level
    • Residential vegetation: Mature Landscaping
    Details
    • Parcel number: 726432509
    • Zoning: PDMU/NCO
    • Special conditions: None

    Construction

    Type & style
    • Home type: SingleFamily
    • Architectural style: Florida
    • Property subtype: Villa
    • Attached to another structure: Yes
    Materials
    • Block, Stucco
    • Foundation: Slab
    • Roof: Shingle
    Condition
    • Completed
    • New construction: No
    • Year built: 2007

    Utilities & green energy

    • Sewer: Public Sewer
    • Water: None
    • Utilities for property: BB/HS Internet Available, Cable Available, Electricity Connected, Sewer Connected, Street Lights, Underground Utilities, Water Connected

    Community & HOA

    Community
    • Features: Association Recreation - Owned, Clubhouse, Deed Restrictions, Fitness Center, Gated Community - No Guard, Irrigation-Reclaimed Water, Sidewalks, Tennis Court(s)
    • Security: Gated Community, Smoke Detector(s)
    • Pet fee: $0 monthly
    • Subdivision: HARRISON RANCH PH I-B
    HOA
    • Has HOA: Yes
    • Services included: Community Pool, Maintenance Structure, Maintenance Grounds
    • HOA fee: $505 monthly
    • HOA name: Matt Duncan
    • Second HOA name: Harrison Ranch Master HOA
    Location
    • Region: Parrish

    Financial & listing details

    • Price per square foot: $153/sqft
    • Tax assessed value: $272,271
    • Annual tax amount: $4,380
    • Date on market: 2/27/2025
    • Cumulative days on market: 137 days
    • Listing terms: Cash,Conventional,FHA,USDA Loan,VA Loan
    • Ownership: Fee Simple
    • Total actual rent: 0
    • Electric utility on property: Yes
    • Road surface type: Paved, Asphalt

    Price history

    DateEventPrice
    8/14/2025Sold$260,000-5.5%$153/sqft
    Source: Stellar MLS #A4642043 Report a problem
    7/15/2025Pending sale$275,000$162/sqft
    Source: Stellar MLS #A4642043 Report a problem
    6/9/2025Price change$275,000-8.3%$162/sqft
    Source: Stellar MLS #A4642043 Report a problem
    3/25/2025Price change$300,000-7.7%$177/sqft
    Source: Stellar MLS #A4642043 Report a problem
    2/27/2025Listed for sale$325,000+91.2%$192/sqft
    Source: Stellar MLS #A4642043 Report a problem
    3/20/2015Sold$170,000+4.7%$100/sqft
    Source: Public Record Report a problem
    7/12/2007Sold$162,400$96/sqft
    Source: Public Record Report a problem

    Public tax history

    YearProperty taxesTax assessment
    2025$4,576 +4.5%$204,038 +2.9%
    2024$4,381 +2.1%$198,288 +3%
    2023$4,292 +0.2%$192,513 +3%
    2022$4,281 +4.5%$186,906 +3%
    2021$4,097 +1.2%$181,462 +1.4%
    2020$4,048 +1.8%$178,957 +3.5%
    2019$3,977 $172,871 +1.9%
    2018$3,977 +1.7%$169,648 +2.1%
    2017$3,910 +32.5%$166,159 +4.8%
    2016$2,950 $158,601 +34.1%
    2015$2,950 $118,279 +0.8%
    2014$2,950 +4.6%$117,340 +1.5%
    2013$2,822 +282085%$115,606 +1.7%
    2012$1 $113,674 -4.8%
    2011$1 $119,430 +1.5%
    2010-- $117,665 -8.6%
    2009$3,223 +83.1%$128,751 -9.2%
    2008$1,760 +333%$141,870 +435.4%
    2007$407 +116.7%$26,500 +134.2%
    2006$188 $11,315
    Find assessor info on the county website

    Neighborhood: 34219

    Nearby schools

    GreatSchools rating
    Schools provided by the listing agent
    • Elementary: Virgil Mills Elementary
    • Middle: Buffalo Creek Middle
    • High: Parrish Community High

    Source: Stellar MLS. This data may not be complete. We recommend contacting the local school district to confirm school assignments for this home.

    Get a cash offer in 3 minutes
    Find out how much your home could sell for in as little as 3 minutes with a no-obligation cash offer.
    Estimated market value
    $253,300
    Get a cash offer in 3 minutes
    Find out how much your home could sell for in as little as 3 minutes with a no-obligation cash offer.
    Estimated market value
    $253,300