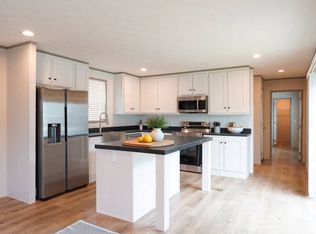
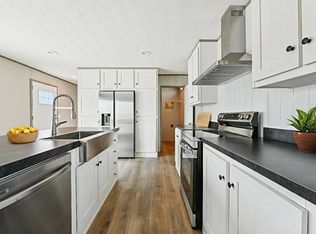
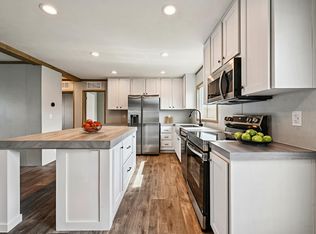
The Bellevue is a brand-new 3-bedroom, 2-bath home offering 1,568 sq. ft. of beautifully designed living space with an open, airy layout made for the entire family. The spacious kitchen serves as the heart of the home, featuring crisp white cabinetry, a large center island, stainless-steel appliances, and generous counter space. The open design flows easily into the dining and living areas, creating one inviting space for everyday living, family time, and entertaining. The primary suite offers a relaxing retreat with a private bath featuring double sinks, a soaking tub, and a separate shower. Two additional bedrooms and a second full bath provide comfortable space for family, guests, or a home office. Additional features include ceiling fans, washer/dryer hookups, a convenient mudroom area, ample storage, and a large exterior deck. Our pet-friendly Minnetex community is currently in development and will include onsite staff, lawn care, and community landscaping. The Bellevue will be available to purchase or lease-to-own, giving future residents flexibility when choosing the option that best fits their needs. More homes, availability, and community details will be added as development continues, so be sure to check back for the latest updates.
New construction
$95,995
4740 Fuqua St #57, Houston, TX 77048
3beds
1,568sqft
Manufactured Home
Built in 2026
-- sqft lot
$-- Zestimate®
$61/sqft
$945/mo HOA
What's special
Stainless-steel appliancesCeiling fansLarge exterior deckSoaking tubSpacious kitchenLarge center islandGenerous counter space
- 1 day
- 85
- 11
Zillow last checked:
Listing updated:
Listed by:
Liz Hackett 281-473-0080,
Brazos Point
Source: My State MLS,MLS#: 11952037
Facts & features
Interior
Bedrooms & bathrooms
- Bedrooms: 3
- Bathrooms: 2
- Full bathrooms: 2
Rooms
- Room types: Bonus Room, Breakfast Room, Dining Room, En Suite, Family Room, Great Room, Kitchen, Laundry Room, Living Room, Master Bedroom, Walk-in Closet
Kitchen
- Features: Open
Basement
- Area: 0
Heating
- Electric, Forced Air
Cooling
- Central
Appliances
- Included: Dishwasher, Refrigerator, Microwave, Oven, Stainless Steel Appliances
Features
- Doors: Doorman
- Has basement: No
- Has fireplace: No
Interior area
- Total structure area: 1,568
- Total interior livable area: 1,568 sqft
- Finished area above ground: 1,568
Video & virtual tour
Property
Features
- Patio & porch: Deck
- Has view: Yes
- View description: City, Private, Street
Details
- On leased land: Yes
- Lease amount: $945
Construction
Type & style
- Home type: MobileManufactured
- Property subtype: Manufactured Home
Materials
- Wood Siding
- Roof: Asphalt
Condition
- New Construction
- New construction: Yes
- Year built: 2026
Utilities & green energy
- Electric: Amps(0)
- Sewer: Municipal
- Water: Municipal
Community & HOA
Community
- Subdivision: Minnetex - Central Southwest Houston
HOA
- Has HOA: Yes
- Amenities included: Pets Allowed
- HOA fee: $945 monthly
- HOA name: Quail Ridge Community
- HOA phone: 713-429-6556
Location
- Region: Houston
Financial & listing details
- Price per square foot: $61/sqft
- Date on market: 8/27/2026
- Date available: 08/26/2026
Estimated market value
Not available
Estimated sales range
Not available
Not available
Price history
| Date | Event | Price |
|---|---|---|
| 8/27/2026 | Listed for sale | $95,995$61/sqft |
Source: My State MLS #11952037 Report a problem | ||
Public tax history
Tax history is unavailable.
Monthly payment
Climate risks
Neighborhood: Minnetex
Nearby schools
Schools provided by the listing agent
- District: Houston Isd
Source: My State MLS. This data may not be complete. We recommend contacting the local school district to confirm school assignments for this home.
Similar homes
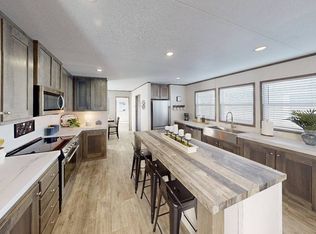
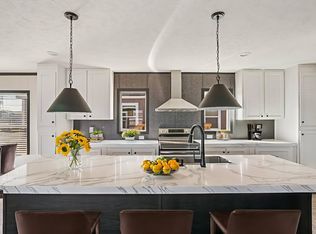
- $95,9953 bd2 ba1.5k sqftQuail Ridge Office, Houston, TX 77048New Construction
 MLS ID #11952005, Liz Hackett, Brazos Point. My State MLS
 - from $95,9953 bd2 ba1.5k sqftBellevue (PT-78) Plan, Quail Ridge, Houston, TX 77048New Construction
 Peak Communities
 - from $95,9953 bd2 ba1.5k sqftAnatolia Plan, Quail Ridge, Houston, TX 77048New Construction
 Peak Communities
 - from $69,9953 bd2 ba1.2k sqftWilson Plan, Quail Ridge, Houston, TX 77048New Construction
 Peak Communities
