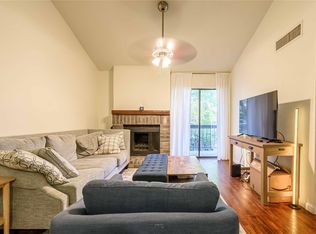
Some of the images have been digitally enhanced to illustrate potential updates. Furnishings, finishes, and décor are virtual and are not included with the property. Buyers are encouraged to view the property in person to verify its current condition. Make sure you tour property before making an offer.
For sale
$100,000
4110 Tareyton Ln, Houston, TX 77047
3beds
942sqft
Single Family Residence
Built in 1955
6,298 Square Feet Lot
$-- Zestimate®
$106/sqft
$-- HOA
What's special
- 38 days
- 194
- 11
Zillow last checked:
Listing updated:
Listed by:
Tawanna Harding TREC #0480895 281-603-0333,
Real Broker, LLC,
Richard Harding TREC #0710263 713-575-2771,
Real Broker, LLC
Source: HAR,MLS#: 90718059
Facts & features
Interior
Bedrooms & bathrooms
- Bedrooms: 3
- Bathrooms: 1
- Full bathrooms: 1
Primary bedroom
- Level: First
- Area: 140
- Dimensions: 14x10
Bedroom
- Level: First
- Area: 90
- Dimensions: 10x9
Bedroom
- Level: First
- Area: 100
- Dimensions: 10x10
Dining room
- Level: First
- Area: 80
- Dimensions: 10x8
Living room
- Level: First
- Area: 180
- Dimensions: 15x12
Heating
- Natural Gas
Cooling
- Electric
Features
- Flooring: Tile, Wood
Interior area
- Total structure area: 942
- Total interior livable area: 942 sqft
Property
Parking
- Total spaces: 2
- Parking features: Attached, Attached Carport
- Attached garage spaces: 1
- Carport spaces: 1
- Covered spaces: 2
Features
- Stories: 1
Lot
- Size: 6,298 Square Feet
- Features: Subdivided, 0 Up To 1/4 Acre
Details
- Parcel number: 0850200000017
Construction
Type & style
- Home type: SingleFamily
- Architectural style: Traditional
- Property subtype: Single Family Residence
Materials
- Unknown
- Foundation: Pillar/Post/Pier
- Roof: Composition
Condition
- New construction: No
- Year built: 1955
Utilities & green energy
- Sewer: Public Sewer
- Water: Public
Community & HOA
Community
- Subdivision: Cloverland Sec 02
Location
- Region: Houston
Financial & listing details
- Price per square foot: $106/sqft
- Tax assessed value: $109,119
- Annual tax amount: $2,319
- Date on market: 8/29/2026
- Listing terms: Cash
Estimated market value
Not available
Estimated sales range
Not available
$1,451/mo
Price history
| Date | Event | Price |
|---|---|---|
| 9/30/2026 | Listed for sale | $100,000$106/sqft |
Source:  HAR #90718059 Report a problem HAR #90718059 Report a problem | ||
| 9/6/2026 | Pending sale | $100,000$106/sqft |
Source: HAR #90718059 Report a problem | ||
| 8/29/2026 | Listed for sale | $100,000$106/sqft |
Source: HAR #90718059 Report a problem | ||
Public tax history
| Year | Property taxes | Tax assessment |
|---|---|---|
| 2025 | $2,319 -21.4% | $109,119 -22.6% |
| 2024 | $2,950 +0.9% | $140,975 -2.9% |
| 2023 | $2,924 +1.3% | $145,137 +10.7% |
| 2022 | $2,886 | $131,079 +41.6% |
| 2021 | -- | $92,543 +31.1% |
| 2020 | $1,694 +15% | $70,598 +16.1% |
| 2019 | $1,472 +12.6% | $60,804 +13% |
| 2018 | $1,308 | $53,832 +4% |
| 2017 | $1,308 +26.3% | $51,767 +26.4% |
| 2016 | $1,036 +30.8% | $40,957 +5.4% |
| 2015 | $792 | $38,841 +26.1% |
| 2014 | $792 | $30,802 |
| 2013 | -- | $30,802 |
| 2012 | -- | $30,802 -45.4% |
| 2011 | -- | $56,457 |
| 2010 | -- | $56,457 |
| 2009 | -- | $56,457 |
| 2007 | -- | $56,457 +1.1% |
| 2006 | -- | $55,834 +9.6% |
| 2005 | -- | $50,926 +19.5% |
| 2004 | -- | $42,600 +19.3% |
| 2003 | -- | $35,700 +11.2% |
| 2002 | -- | $32,100 |
| 2001 | -- | $32,100 +7.4% |
| 2000 | -- | $29,900 |
Find assessor info on the county website
Monthly payment
Est. payment
Payment breakdown
Explore the cost of this home by adjusting the details. Changes won't be saved.Climate risks
Neighborhood: South Acres - Crestmont Park
Nearby schools
Schools provided by the listing agent
- Elementary: Law Elementary School
- Middle: Thomas Middle School
- High: Worthing High School
Source: HAR. This data may not be complete. We recommend contacting the local school district to confirm school assignments for this home.

Similar homes
- $150,0003 bd1 ba1k sqft12610 S Coast Dr, Houston, TX 77047For Sale
 MLS ID #63373570, Isaigha McNeil, Corcoran Prestige Realty. HAR
 - $98,0002 bd1 ba972 sqft7950 N Stadium Dr APT 226, Houston, TX 77030For Sale
 MLS ID #21062669, Billington Tong, eXp Realty LLC. HAR
 - $100,0003 bd2 ba1.3k sqft3620 Sakowitz St, Houston, TX 77026Auction
 Xome
Xome - $139,9953 bd1 ba1.1k sqft5202 Pensdale St, Houston, TX 77033For Sale
 MLS ID #70033849, Jennifer Sauceda Valderrama, The Agency Team. HAR
