Skip main navigation
For sale
$450,000
3beds
1,682sqft

4740 Jasper Street, Denver, CO 80239

3beds
1,682sqft
Single family residence
Built in 2019
3,328 sqft
2 Attached garage spaces
$268 price/sqft

What's special

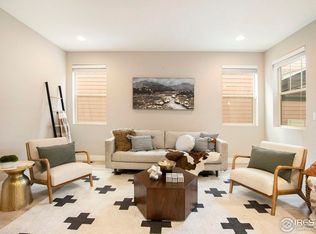
Whether you're buying your first home, growing into more space, or ready to simplify, 4740 Jasper St delivers. Step inside to an open layout that is freshly painted and feels brand new. This move-in ready 3-bedroom, 2.5-bathroom home features an updated kitchen and all bedrooms on one level, set in a ...

7 days
|
3,221
|
186
|
Source: REcolorado as distributed by MLS GRID,MLS#: 3689848MLS Logo
Travel times

Living Room

Kitchen

Primary Bedroom

Zillow last checked:

Listing updated:

Listed by:

Travis Wilcox 720-499-5050 travis@risehomesco.com,

RISE Real Estate

Source: REcolorado as distributed by MLS GRID,MLS#: 3689848MLS Logo

Facts & features

Interior

Bedrooms & bathrooms
  • Bedrooms: 3
  • Bathrooms: 3
  • Full bathrooms: 1
  • 3/4 bathrooms: 1
  • 1/2 bathrooms: 1
  • Main level bathrooms: 1
Bedroom
  • Description: Coffered Ceiling.
  • Features: Primary Suite
  • Level: Upper
Bedroom
  • Description: Bedroom 2
  • Level: Upper
Bedroom
  • Description: Bedroom 3
  • Level: Upper
Bathroom
  • Level: Main
Bathroom
  • Description: Walk-In Shower And Double Vanities.
  • Features: En Suite Bathroom, Primary Suite
  • Level: Upper
Bathroom
  • Level: Upper
Dining room
  • Level: Main
Family room
  • Level: Main
Kitchen
  • Description: Updated Kitchen With Stainless Steel Appliances.
  • Level: Main
Laundry
  • Level: Upper
Heating
  • Forced Air
Cooling
  • Central Air
Appliances
  • Included: Convection Oven, Dishwasher, Disposal, Dryer, Microwave, Range, Refrigerator, Washer
Features
  • Ceiling Fan(s), Granite Counters, High Ceilings, Kitchen Island, Open Floorplan, Pantry, Primary Suite, Smoke Free, Walk-In Closet(s)
  • Flooring: Carpet, Tile, Vinyl
  • Windows: Double Pane Windows, Window Coverings
  • Has basement: No
Interior area
  • Total structure area: 1,682
  • Total interior livable area: 1,682 sqft
  • Finished area above ground: 1,682
Video & virtual tour

Property

Parking
  • Total spaces: 2
  • Parking features: Concrete, Dry Walled, Insulated Garage, Lighted
  • Attached garage spaces: 2
Features
  • Levels: Two
  • Stories: 2
  • Patio & porch: Front Porch
  • Exterior features: Dog Run, Playground, Private Yard, Rain Gutters
  • Pool features: Outdoor Pool
  • Fencing: Full
Lot
  • Size: 3,328 Square Feet
  • Features: Landscaped, Level, Sprinklers In Front
Details
  • Parcel number: 20210003
  • Zoning: PUD
  • Special conditions: Standard

Construction

Type & style
  • Home type: SingleFamily
  • Architectural style: Traditional
  • Property subtype: Single Family Residence
Materials
  • Frame, Stone, Wood Siding
  • Roof: Composition
Condition
  • Updated/Remodeled
  • Year built: 2019
Details
  • Builder name: William Lyon Homes

Utilities & green energy

  • Sewer: Public Sewer
  • Water: Public
  • Utilities for property: Cable Available, Electricity Connected, Natural Gas Connected

Community & HOA

Community
  • Security: Carbon Monoxide Detector(s), Smoke Detector(s)
  • Subdivision: Denver Connection West
HOA
  • Has HOA: Yes
  • Amenities included: Clubhouse, Park, Playground, Pool, Trail(s)
  • Services included: Maintenance Grounds, Recycling, Trash
  • HOA name: Denver Connection West
  • HOA phone: 720-327-6035
Location
  • Region: Aurora

Financial & listing details

  • Price per square foot: $268/sqft
  • Tax assessed value: $527,500
  • Annual tax amount: $5,895
  • Date on market: 7/9/2026
  • Listing terms: 1031 Exchange,Cash,Conventional,FHA,VA Loan
  • Exclusions: Staging Furniture.
  • Ownership: Corporation/Trust
  • Electric utility on property: Yes
  • Road surface type: Paved

Price history

DateEventPrice
7/9/2026Listed for sale$450,000+25.5%$268/sqft
Source: REcolorado as distributed by MLS GRID #3689848 Report a problem
8/26/2019Sold$358,450$213/sqft
Source: Public Record Report a problem

Public tax history

YearProperty taxesTax assessment
2024$5,540 +25.1%$31,660 -8.7%
2023$4,428 +2.1%$34,670 +34.8%
2022$4,338 +46.1%$25,720 -2.8%
2021$2,970 +260.9%$26,460 +15.7%
2020$823 +12.6%$22,866 +255.2%
2019$731 $6,438 +16.8%
2018$731 +4.3%$5,510
2017$701 $5,510

Find assessor info on the county website

Monthly payment

Est. payment
$2,459/mo
Principal & interest
$2275
Property taxes
$184
More affordability toolsChevron Right

Estimated market value

$449,400

$427,000 - $472,000

$2,914/mo

Climate risks

Explore flood, wildfire, and other predictive climate risk information for this property on First Street®️.

Neighborhood: Gateway - Green Valley Ranch

Nearby schools

Archuleta Elementary School
Grades 1-50.9 miles
5/10
GreatSchools® Rating
Test Score Rating
4/10
Student Progress Rating
6/10
Dr. Martin Luther King, Jr. Early College
Grades 6-122.4 miles
5/10
GreatSchools® Rating
Test Score Rating
2/10
College Readiness Rating
6/10
Student Progress Rating
6/10
Denver Center for International Studies at Montbello
Grades 9-121.2 miles
4/10
GreatSchools® Rating
College Readiness Rating
2/10
Student Progress Rating
5/10