Skip main navigation
Sold for $520,000
  • $520,000

    4742 Jasper St, Denver, CO 80239

    4beds
    2,027sqft
    Single Family Residence
    Built in 2019
    3,361 Square Feet Lot
    $493,900 Zestimate®
    $257/sqft
    $3,288 Estimated rent

    Home value

    $493,900

    $459,000 - $528,000

    $3,288/mo

    Zestimate® history
    Loading
    Loading...

    Owner options

    List your home for rent

    $3,288/mo

    Rent Zestimate®

    Find your next renter with Zillow Rental Manager. Plus, with online applications, you can quickly screen prospective tenants – for free.

    Learn more

    $3,288/mo

    Rent Zestimate®

    Refinance and save

    $3,016/mo

    Est. payment

    Refinancing to a lower rate could help reduce your monthly payments and save thousands over the life of the loan.

    See today's rates

    $3,016/mo

    Est. payment

    Explore your selling options

    Work with a Zillow partner agent

    Leverage their expertise and Zillow's premium Showcase listings to get your home seen by more buyers.

    Get started

    List with your own agent

    Get your home in front of millions of buyers by listing it on Zillow.

    Learn how to do it

    Sell it yourself

    Take full control of how buyers see your home on Zillow by listing For Sale by Owner (FSBO).

    List your home

    What's special

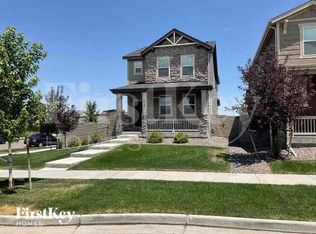
    Welcome to your new home in vibrant Denver! This inviting two-story residence combines classic charm with modern conveniences, offering a perfect blend of comfort and style. Step into the spacious living area, where natural light floods through large windows, highlighting the elegant luxury vinyl plank floors and neutral color palette. The open-concept layout seamlessly connects the living room, dining area, and kitchen, making it ideal for entertaining. The kitchen is a chef's dream, featuring granite countertops, stainless steel appliances, and ample cabinetry. As you make your way upstairs enjoy airy windows along the way adding character to the home. The primary suite is a serene retreat with a generous walk-in closet and a luxurious en-suite bathroom. Three additional bedrooms and an office offer plenty of space and comfort. The side yard is perfect for outdoor gatherings or simply enjoying a quiet evening with a spacious patio with pergola providing a great spot for barbecues and al fresco dining. With an additional fenced side yard, two car garage and a tall crawl space you will have all the room you need for storage. This home is fully equipped with solar, contributing to your new low maintenance lifestyle. Enjoy this up and coming community with green spaces throughout, a Hub with pool, hot tub and space your can rent out, and walking trails throughout. Just 15 minutes to Denver International Airport and 5 minutes to E-470 commuting to downtown or the surrounding areas will be made easy! Don't miss your opportunity to see this move-in ready home today!

    Zillow last checked:

    Listing updated:

    Listed by:

    Christine Motschall 970-590-5276,

    RE/MAX Alliance-Loveland,

    Kaitlyn Motschall 970-413-0689,

    RE/MAX Alliance-Loveland

    Bought with:

    Sharon D Henderson-Long, 40010127

    HomeSmart

    Source: IRES as distributed by MLS GRID,MLS#: 1018161MLS Logo

    Facts & features

    Interior

    Bedrooms & bathrooms
    • Bedrooms: 4
    • Bathrooms: 3
    • Full bathrooms: 2
    • 1/2 bathrooms: 1
    • Main level bathrooms: 1
    Primary bedroom
    • Description: Carpet
    • Features: 3/4 Primary Bath, Luxury Features Primary Bath
    • Level: Upper
    • Area: 255 Square Feet
    • Dimensions: 15 x 17
    Bedroom 2
    • Description: Carpet
    • Level: Upper
    • Area: 100 Square Feet
    • Dimensions: 10 x 10
    Bedroom 3
    • Description: Carpet
    • Level: Upper
    • Area: 120 Square Feet
    • Dimensions: 12 x 10
    Bedroom 4
    • Description: Carpet
    • Level: Upper
    • Area: 130 Square Feet
    • Dimensions: 13 x 10
    Dining room
    • Level: Main
    • Area: 80 Square Feet
    • Dimensions: 8 x 10
    Kitchen
    • Description: Other
    • Level: Main
    • Area: 196 Square Feet
    • Dimensions: 14 x 14
    Living room
    • Level: Main
    • Area: 224 Square Feet
    • Dimensions: 14 x 16
    Study
    • Description: Carpet
    • Level: Main
    • Area: 110 Square Feet
    • Dimensions: 10 x 11
    Heating
    • Forced Air
    Cooling
    • Ceiling Fan(s)
    Appliances
    • Included: Gas Range, Dishwasher, Refrigerator, Washer, Dryer, Microwave, Disposal
    • Laundry: Washer/Dryer Hookup
    Features
    • Eat-in Kitchen, Separate Dining Room, Open Floorplan, Walk-In Closet(s), Kitchen Island, High Ceilings
    • Windows: Window Coverings
    • Basement: Crawl Space
    Interior area
    • Total structure area: 2,027
    • Total interior livable area: 2,027 sqft
    • Finished area above ground: 2,027

    Property

    Parking
    • Total spaces: 2
    • Parking features: Garage Door Opener
    • Attached garage spaces: 2
    • Details: Attached
    Features
    • Levels: Two
    • Stories: 2
    • Patio & porch: Patio
    • Fencing: Fenced
    Lot
    • Size: 3,361 Square Feet
    • Features: Level, Paved, Curbs, Sidewalks, Street Light
    Details
    • Parcel number: 20210002
    • Zoning: RES
    • Special conditions: Private Owner

    Construction

    Type & style
    • Home type: SingleFamily
    • Property subtype: Single Family Residence
    Materials
    • Frame
    • Roof: Composition
    Condition
    • New construction: No
    • Year built: 2019

    Utilities & green energy

    • Sewer: Public Sewer
    • Water: City
    • Utilities for property: Natural Gas Available, Electricity Available

    Community & HOA

    Community
    • Features: Clubhouse, Pool, Playground, Park, Trail(s)
    • Security: Fire Alarm
    • Subdivision: Denver Connection West Filing 1
    HOA
    • Has HOA: Yes
    Location
    • Region: Aurora

    Financial & listing details

    • Price per square foot: $257/sqft
    • Tax assessed value: $548,100
    • Annual tax amount: $5,781
    • Date on market: 9/6/2024
    • Listing terms: Cash,Conventional,FHA,VA Loan
    • Exclusions: Staging items
    • Electric utility on property: Yes

    Price history

    DateEventPrice
    12/16/2024Sold$520,000$257/sqft
    Source: IRES as distributed by MLS GRID #1018161 Report a problem
    11/15/2024Pending sale$520,000$257/sqft
    Source: REcolorado as distributed by MLS GRID #IR1018161 Report a problem
    9/6/2024Listed for sale$520,000+29.7%$257/sqft
    Source: IRES as distributed by MLS GRID #1018161 Report a problem
    8/20/2019Sold$400,925+0.3%$198/sqft
    Source: Public Record Report a problem
    6/29/2019Pending sale$399,825$197/sqft
    Source: First Summit Realty #4486787 Report a problem
    6/29/2019Price change$399,825+1%$197/sqft
    Source: First Summit Realty #4486787 Report a problem
    4/9/2019Listed for sale$395,825$195/sqft
    Source: First Summit Realty #4486787 Report a problem

    Public tax history

    YearProperty taxesTax assessment
    2024$5,781 +21.2%$33,040 -8.4%
    2023$4,770 +2.1%$36,070 +30.2%
    2022$4,674 +35.2%$27,710 -2.8%
    2021$3,457 +316.2%$28,510 +7.1%
    2020$831 +12.4%$26,620 +309.8%
    2019$739 $6,496 +16.6%
    2018$739 +4.3%$5,570
    2017$708 $5,570
    Find assessor info on the county website

    Neighborhood: Gateway - Green Valley Ranch

    Nearby schools

    GreatSchools rating
    Schools provided by the listing agent
    • Elementary: Archuleta
    • Middle: Noel
    • High: DR. MARTIN LUTHER KING, JR. EARLY COLLEGE

    Source: IRES as distributed by MLS GRID. This data may not be complete. We recommend contacting the local school district to confirm school assignments for this home.

    Get a cash offer in 3 minutes
    Find out how much your home could sell for in as little as 3 minutes with a no-obligation cash offer.
    Estimated market value
    $493,900
    Get a cash offer in 3 minutes
    Find out how much your home could sell for in as little as 3 minutes with a no-obligation cash offer.
    Estimated market value
    $493,900