
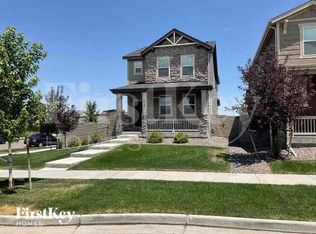
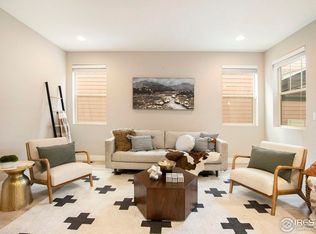
Charming 2019-built home on a desirable corner lot! Just a block from the upcoming city park with dog park and within walking distance to the community clubhouse and pool, this home blends comfort and convenience in a growing neighborhood. Enjoy the spacious front patio—perfect for morning coffee or connecting with neighbors. On the side, a private stamped concrete patio offers a peaceful retreat with no direct neighbors, ideal for evening dinners or weekend gatherings. Inside, luxury vinyl plank flooring runs throughout the main floor, which features an open-concept layout connecting the kitchen, dining, and living spaces. A sliding glass door off the dining area leads directly to the side patio, enhancing indoor-outdoor living. The kitchen is naturally bright and includes LED lighting above the cabinets, a gas stove, large pantry, tile backsplash, and a spacious island with pendant lighting—perfect for entertaining or daily use. Upstairs, the primary suite boasts coffered ceilings with recessed lighting, a custom barn door entry to the en-suite 3/4 bath, a beautifully tiled shower with bench seat, double vanity with quartz countertops, and a large walk-in closet. Two additional bedrooms,each with walk-in closets, share full bathroom. Generous linen closet and laundry room with pedestal washer and dryer (included) provide added convenience. Unfinished basement includes two egress windows, sump pump, and rough-in plumbing—ready for future expansion. Oversized garage features a south-facing driveway for quick snow melt during winter. As a bonus, this home is just minutes from The Flyway, an upcoming development that will include shopping, dining, Costco, and more—all easily accessible by foot or a short drive. Builder upgrades include wide baseboards, upgraded faucets and light fixtures, and pendant lighting over the kitchen island. This move-in-ready home offers thoughtful design, modern finishes, and a location near parks and community amenities.
Sold for $490,000
$490,000
15694 E 47th Drive, Denver, CO 80239
3beds
2,347sqft
Single Family Residence
Built in 2019
3,600 Square Feet Lot
$486,500 Zestimate®
$209/sqft
$3,188 Estimated rent
Home value
$486,500
$457,000 - $521,000
$3,188/mo
Zestimate® history
Owner options
List your home for rent
$3,188/mo
Rent Zestimate®
Find your next renter with Zillow Rental Manager. Plus, with online applications, you can quickly screen prospective tenants – for free.
$3,188/mo
Rent Zestimate®
Refinance and save
$2,888/mo
Est. payment
Refinancing to a lower rate could help reduce your monthly payments and save thousands over the life of the loan.
$2,888/mo
Est. payment
Explore your selling options
Work with a Zillow partner agent
Leverage their expertise and Zillow's premium Showcase listings to get your home seen by more buyers.
Get startedList with your own agent
Get your home in front of millions of buyers by listing it on Zillow.
Learn how to do itSell it yourself
Take full control of how buyers see your home on Zillow by listing For Sale by Owner (FSBO).
List your homeWhat's special
Zillow last checked:
Listing updated:
Listed by:
Cheri Brandon 303-525-2425 CHERISELLSHOMES@GMAIL.COM,
Brandon Realty
Bought with:
Gwenivere Snyder, 100032337
LIV Sotheby's International Realty
Source: REcolorado as distributed by MLS GRID,MLS#: 6126977
Facts & features
Interior
Bedrooms & bathrooms
- Bedrooms: 3
- Bathrooms: 3
- Full bathrooms: 2
- 1/2 bathrooms: 1
- Main level bathrooms: 1
Bedroom
- Level: Upper
Bedroom
- Level: Upper
Bedroom
- Level: Upper
Bathroom
- Level: Main
Bathroom
- Level: Upper
Bathroom
- Level: Upper
Heating
- Active Solar, Forced Air, Natural Gas
Cooling
- Central Air
Appliances
- Included: Dishwasher, Disposal, Dryer, Humidifier, Microwave, Oven, Range, Refrigerator, Washer
Features
- Ceiling Fan(s), Eat-in Kitchen
- Flooring: Carpet, Vinyl
- Basement: Full,Unfinished
Interior area
- Total structure area: 2,347
- Total interior livable area: 2,347 sqft
- Finished area above ground: 1,682
- Finished area below ground: 0
Property
Parking
- Total spaces: 2
- Parking features: Garage - Attached
- Attached garage spaces: 2
Features
- Levels: Two
- Stories: 2
- Patio & porch: Front Porch, Patio
- Exterior features: Private Yard
- Fencing: Partial
Lot
- Size: 3,600 Square Feet
- Features: Corner Lot, Level, Sprinklers In Front
Details
- Parcel number: 20209007
- Zoning: PUD
- Special conditions: Standard
Construction
Type & style
- Home type: SingleFamily
- Property subtype: Single Family Residence
Materials
- Other
- Roof: Composition
Condition
- Year built: 2019
Utilities & green energy
- Sewer: Public Sewer
- Water: Public
- Utilities for property: Cable Available
Community & HOA
Community
- Subdivision: Denver Connection West
HOA
- Has HOA: No
Location
- Region: Denver
Financial & listing details
- Price per square foot: $209/sqft
- Tax assessed value: $538,400
- Annual tax amount: $5,863
- Date on market: 7/25/2025
- Listing terms: Cash,Conventional,FHA,VA Loan
- Exclusions: Sellers Personal Property
- Ownership: Individual
Price history
| Date | Event | Price |
|---|---|---|
| 10/31/2025 | Sold | $490,000-4.9%$209/sqft |
Source:  REcolorado as distributed by MLS GRID #6126977 Report a problem REcolorado as distributed by MLS GRID #6126977 Report a problem | ||
| 9/14/2025 | Pending sale | $515,000$219/sqft |
Source: REcolorado as distributed by MLS GRID #6126977 Report a problem | ||
| 7/25/2025 | Listed for sale | $515,000+34.4%$219/sqft |
Source: REcolorado as distributed by MLS GRID #6126977 Report a problem | ||
| 6/4/2019 | Sold | $383,125$163/sqft |
Source: Public Record Report a problem | ||
Public tax history
| Year | Property taxes | Tax assessment |
|---|---|---|
| 2024 | $5,667 +20.2% | $32,390 -8.5% |
| 2023 | $4,717 +2.1% | $35,410 +29.2% |
| 2022 | $4,621 +43.7% | $27,400 -2.8% |
| 2021 | $3,217 +257.1% | $28,190 +13.9% |
| 2020 | $901 +13.2% | $24,760 +251.4% |
| 2019 | $796 | $7,047 +17.4% |
| 2018 | $796 +4.3% | $6,000 |
| 2017 | $763 | $6,000 |
Find assessor info on the county website
Neighborhood: Gateway - Green Valley Ranch
Nearby homes
- $490,2003 bd3 ba2.2k sqft15684 E 47th Dr, Denver, CO 80239Off Market
- $569,6006 bd3 ba2.8k sqft4744 Jasper St, Denver, CO 80239Off Market
- $488,3003 bd2 ba2k sqft15674 E 47th Dr, Denver, CO 80239Off Market
- $520,0004 bd3 ba2k sqft4742 Jasper St, Aurora, CO 80239Sold
- $460,7003 bd2 ba1.6k sqft4740 N Jasper St, Denver, CO 80239Off Market
- $447,9002 bd2 ba1.2k sqft15654 E 47th Dr, Denver, CO 80239Off Market
- $485,0003 bd2 ba1.6k sqft4735 Jasper St, Aurora, CO 80239Off Market
- $450,0003 bd3 ba1.6k sqft4740 Jasper St, Aurora, CO 80239Pending
Nearby schools
GreatSchools rating
- 5/10Archuleta Elementary SchoolGrades: 1-5Distance: 0.9 mi
- 5/10Dr. Martin Luther King, Jr. Early CollegeGrades: 6-12Distance: 2.4 mi
- 4/10Denver Center for International Studies at MontbelloGrades: 9-12Distance: 1.2 mi
Schools provided by the listing agent
- Elementary: SOAR at Green Valley Ranch
- Middle: DSST: Green Valley Ranch
- High: DSST: Green Valley Ranch
- District: Denver 1
Source: REcolorado as distributed by MLS GRID. This data may not be complete. We recommend contacting the local school district to confirm school assignments for this home.
Get a cash offer in 3 minutes
Find out how much your home could sell for in as little as 3 minutes with a no-obligation cash offer.
Estimated market value
$486,500
Get a cash offer in 3 minutes
Find out how much your home could sell for in as little as 3 minutes with a no-obligation cash offer.
Estimated market value
$486,500
- Colorado
- Denver County
- Denver
- 80239
- Gateway - Green Valley Ranch
- 15694 E 47th Drive
Nearby cities
Nearby neighborhoods
Nearby zip codes
Other Denver Topics
