Skip main navigation
Active
  • Price cut: $25.5K (6/26)
    $874,500

    4740 Lowell Ct, Cumming, GA 30040

    5beds
    4,568sqft
    : 
    Loading
    Get pre-qualified
    Single Family Residence, Residential
    Built in 2014
    0.46 Acres Lot
    $864,400 Zestimate®
    $191/sqft
    $139/mo HOA

    What's special

    Recently updated fireplace wallCommunity fire pitSpacious primary suiteCustom built-insUpdated backsplashStainless steel appliancesPlantation shutters
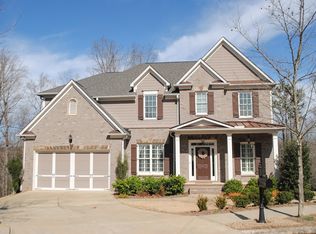
    Featuring a 3-car garage, finished terrace level, main-level guest suite, and private wooded backdrop, this 5-bedroom, 4-bath home offers a highly versatile floor plan designed to accommodate a variety of lifestyles. Tucked at the end of a quiet cul-de-sac in sought-after Westbrook, this beautifully maintained home backs to a serene green space, providing privacy and peaceful wooded views. The cul-de-sac itself serves as a neighborhood gathering spot, complete with a community fire pit that adds to the welcoming atmosphere. Inside, hardwood flooring, plantation shutters, custom built-ins, and a recently updated fireplace wall create a warm and inviting setting. The open-concept kitchen is designed for both everyday living and entertaining, featuring white cabinetry, granite countertops, stainless steel appliances, a 5-burner cooktop, updated backsplash, industrial-style vent hood, and a large island overlooking the family room. The main level includes a private guest bedroom and full bath, offering flexibility for visitors, a home office, or changing lifestyle needs. Upstairs, the spacious primary suite features a sitting area, designer accent wall, spa-inspired bath with soaking tub and separate shower, and dual walk-in closets. Two secondary bedrooms share a Jack-and-Jill bath, and the oversized laundry room adds everyday convenience. The finished terrace level expands the living space with a secondary family room, guest suite, flex room with barn door, abundant storage, and walk-out access to the backyard. One of the home's standout features is the covered tiled deck overlooking the wooded backdrop—an ideal space for outdoor dining, relaxing, or entertaining throughout the year. Westbrook offers exceptional amenities including a Jr. Olympic pool, tennis courts, pickleball courts, basketball court, clubhouse, playground, covered bridge, and nature trail. Conveniently located near GA-400, Big Creek Greenway, parks, shopping, dining, and approximately 20 minutes from Alpharetta. Zoned for West Forsyth High School.
    58 days
    |
    844
    |
    33
    |

    Likely to sell faster than

    Zillow last checked:

    Listing updated:

    Listed by:

    April Cotney,

    Keller Williams Realty Atlanta Partners 678-414-0301

    Source: FMLS GA,MLS#: 7767680MLS Logo

    Loading...

      Facts & features

      Interior

      Bedrooms & bathrooms
      • Bedrooms: 5
      • Bathrooms: 4
      • Full bathrooms: 4
      • Main level bathrooms: 1
      • Main level bedrooms: 1
      Rooms
      • Room types: Family Room, Other
      Primary bedroom
      • Features: Oversized Master
      • Level: Oversized Master
      Bedroom
      • Features: Oversized Master
      Primary bathroom
      • Features: Separate His/Hers, Separate Tub/Shower, Soaking Tub, Vaulted Ceiling(s)
      Dining room
      • Features: Open Concept, Separate Dining Room
      Kitchen
      • Features: Breakfast Bar, Cabinets White, Eat-in Kitchen, Kitchen Island, Pantry Walk-In, Stone Counters, View to Family Room
      Heating
      • Forced Air, Heat Pump
      Cooling
      • Ceiling Fan(s), Central Air
      Appliances
      • Included: Dishwasher, Disposal, Double Oven, Gas Cooktop, Gas Oven, Gas Water Heater, Microwave, Range Hood, Refrigerator
      • Laundry: Laundry Room, Sink, Upper Level
      Features
      • Bookcases, Crown Molding, Entrance Foyer
      • Flooring: Hardwood, Tile
      • Windows: Plantation Shutters, Shutters, Window Treatments
      • Basement: Daylight,Exterior Entry,Finished,Finished Bath,Full,Walk-Out Access
      • Attic: Pull Down Stairs
      • Number of fireplaces: 1
      • Fireplace features: Gas Log, Gas Starter, Glass Doors, Great Room
      • Common walls with other units/homes: No Common Walls
      Interior area
      • Total structure area: 4,568
      • Total interior livable area: 4,568 sqft
      • Finished area above ground: 3,116
      • Finished area below ground: 1,452

      Property

      Parking
      • Total spaces: 3
      • Parking features: Driveway, Garage, Garage Door Opener, Garage Faces Front, Kitchen Level, Level Driveway
      • Garage spaces: 3
      • Has uncovered spaces: Yes
      Accessibility
      • Accessibility features: None
      Features
      • Levels: Two
      • Stories: 2
      • Patio & porch: Covered, Deck, Front Porch
      • Exterior features: Garden, Lighting, Rain Gutters
      • Pool features: None
      • Spa features: Community
      • Fencing: None
      • Has view: Yes
      • View description: Neighborhood
      • Waterfront features: None
      • Body of water: None
      Lot
      • Size: 0.46 Acres
      • Features: Back Yard, Cul-De-Sac, Front Yard, Landscaped
      Details
      • Additional structures: None
      • Parcel number: 079 483
      • Other equipment: Irrigation Equipment
      • Horse amenities: None

      Construction

      Type & style
      • Home type: SingleFamily
      • Architectural style: Craftsman,Traditional
      • Property subtype: Single Family Residence, Residential
      Materials
      • HardiPlank Type, Stone
      • Foundation: Concrete Perimeter
      • Roof: Composition,Shingle
      Condition
      • Resale
      • New construction: No
      • Year built: 2014

      Utilities & green energy

      • Electric: 110 Volts
      • Sewer: Public Sewer
      • Water: Public
      • Utilities for property: Cable Available, Electricity Available, Natural Gas Available, Phone Available, Sewer Available, Underground Utilities, Water Available
      Green energy
      • Energy efficient items: Thermostat
      • Energy generation: None

      Community & HOA

      Community
      • Features: Clubhouse, Curbs, Homeowners Assoc, Near Schools, Near Shopping, Near Trails/Greenway, Pickleball, Playground, Pool, Sidewalks, Street Lights, Tennis Court(s)
      • Security: Carbon Monoxide Detector(s), Smoke Detector(s)
      • Subdivision: Westbrook
      HOA
      • Has HOA: Yes
      • Services included: Reserve Fund, Swim, Tennis, Trash
      • HOA fee: $1,664 annually
      Location
      • Region: Cumming

      Financial & listing details

      • Price per square foot: $191/sqft
      • Tax assessed value: $911,600
      • Annual tax amount: $1,756
      • Date on market: 5/15/2026
      • Cumulative days on market: 58 days
      • Listing terms: Cash,Conventional,VA Loan
      • Electric utility on property: Yes
      • Road surface type: Asphalt

        Estimated market value

        $864,400

        $821,000 - $908,000

        $3,751/mo

        Price history

        DateEventPrice
        6/26/2026Price change$874,500-2.8%$191/sqft
        Source: GAMLS #10761443 Report a problem
        5/29/2026Price change$900,000-2.7%$197/sqft
        Source: GAMLS #10761443 Report a problem
        5/15/2026Listed for sale$925,000+10.8%$202/sqft
        Source: GAMLS #10761443 Report a problem
        7/6/2023Listing removed--
        Source: GAMLS #10169699 Report a problem
        6/22/2023Listed for sale$835,000+74.5%$183/sqft
        Source: GAMLS #10169699 Report a problem
        4/27/2015Sold$478,496-0.3%$105/sqft
        Source: FMLS GA #5293685 Report a problem
        2/23/2015Pending sale$479,900$105/sqft
        Source: Peachtree Property Group #5293685 Report a problem
        5/22/2014Listed for sale$479,900+464.6%$105/sqft
        Source: Peachtree Property Group #5293685 Report a problem
        12/18/2013Sold$85,000$19/sqft
        Source: Public Record Report a problem

        Public tax history

        YearProperty taxesTax assessment
        2025$1,756 +25.4%$364,640 +7.3%
        2024$1,401 +7.3%$339,788 +9.8%
        2023$1,305 -5.4%$309,560 +21.4%
        2022$1,380 +2.7%$254,948 +17.9%
        2021$1,344 -0.4%$216,316 -2.3%
        2020$1,349 +1.1%$221,496 +12.1%
        2019$1,334 -0.6%$197,592 +9%
        2017$1,342 0%$181,216
        2016$1,342 $181,216 +5.3%
        2015$1,342 +49.1%$172,016 +405.9%
        2014$900 -0.2%$34,000
        2013$902 +41.4%$34,000 +41.7%
        2012$638 -0.2%$24,000
        2011$639 $24,000
        2010-- --
        2009-- --
        2008-- --
        2007-- $32,000
        2006$697 $32,000
        Find assessor info on the county website

        Monthly payment

        Est. payment

        Payment breakdown

        Explore the cost of this home by adjusting the details. Changes won't be saved.
        All calculations are estimates and provided by Zillow, Inc. for informational purposes only. Actual amounts may vary.
        HOA fees may include property taxes on listings classified as Co-Ops. Contact the listing agent and/or owner for fee details.
        Mortgage interest rates are dependent on a number of factors, including credit score, down payment, and repayment length. Interest rate data provided by Zillow Group Marketplace, Inc. as of 1/1/1970 from various mortgage lenders with which we have lead or other similar arrangements; the Estimated Payment is an average of those rates.
        See how much you could borrow to make a competitive offer.

        Climate risks

        Neighborhood: Westbrook

        Getting around

        3 / 100
        Car-Dependent
        1 / 100
        Somewhat Bikeable

        Nearby schools

        GreatSchools rating
        Schools provided by the listing agent
        • Elementary: Kelly Mill
        • Middle: Hendricks
        • High: West Forsyth

        Source: FMLS GA. This data may not be complete. We recommend contacting the local school district to confirm school assignments for this home.

        A local agent can set up tours, give advice and negotiate with sellers.

        Browse local experts

        Similar homes