Skip main navigation
Closed
  • $265,000

    4740 S Ingleside Ave #2N, Chicago, IL 60615

    3beds
    --sqft
    Condominium, Single Family Residence
    Built in 1913
    -- sqft lot
    $258,900 Zestimate®
    $--/sqft
    $2,691 Estimated rent

    Home value

    $258,900

    $246,000 - $272,000

    $2,691/mo

    Zestimate® history
    Loading
    Loading...

    Owner options

    List your home for rent

    $2,691/mo

    Rent Zestimate®

    Find your next renter with Zillow Rental Manager. Plus, with online applications, you can quickly screen prospective tenants – for free.

    Learn more

    $2,691/mo

    Rent Zestimate®

    Refinance and save

    $2,541/mo

    Est. payment

    Refinancing to a lower rate could help reduce your monthly payments and save thousands over the life of the loan.

    See today's rates

    $2,541/mo

    Est. payment

    Explore your selling options

    Work with a Zillow partner agent

    Leverage their expertise and Zillow's premium Showcase listings to get your home seen by more buyers.

    Get started

    List with your own agent

    Get your home in front of millions of buyers by listing it on Zillow.

    Learn how to do it

    Sell it yourself

    Take full control of how buyers see your home on Zillow by listing For Sale by Owner (FSBO).

    List your home

    What's special

    Marble gas fireplaceHigh ceilingsQuiet cul-de-sac streetAbundance of natural lightBeautiful backsplashNew hvac systemGranite countertops
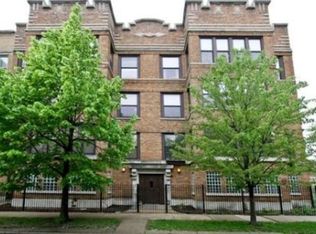
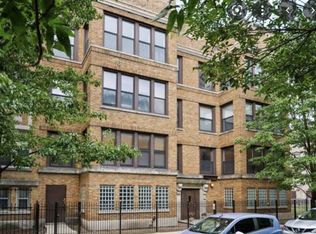
    Welcome home to your City Haven South Condominium! Move in ready! 3 bedrooms 2 bathrooms condo in the Hyde Park- Kenwood historic district. This home sits on a quiet cul-de-sac street close to University of Chicago 10 minute bus ride to the Chicago Loop. This home has a spacious and well designed floor plan and offers an abundance of natural light with a SunRoom, featuring pristine hardwood floors, high ceilings, marble gas fireplace, full size washer and dryer in the unit. Kitchen has granite countertops, quality cabinetry with ample storage, stainless steel appliances and a beautiful backsplash. Primary Bathroom has a timeless design with slate tile and a separate shower with whirlpool tub and double vanity. Primary suite is oversized and a walk-in closet with custom built California Closets to help make your life organized. Additional assigned storage is located in the building's ground level. This is an excellent opportunity for investors with no rental restrictions. Owner just installed new HVAC system, no worries about heating or cooling for many years to come.

    Zillow last checked:

    Listing updated:

    Listing courtesy of:

    Howard Thomas (312)671-7600,

    RE/MAX Premier

    Bought with:

    David Porter

    Porter Group Real Estate

    Source: MRED as distributed by MLS GRID,MLS#: 12369797MLS Logo

    Facts & features

    Interior

    Bedrooms & bathrooms
    • Bedrooms: 3
    • Bathrooms: 2
    • Full bathrooms: 2
    Primary bedroom
    • Features: Flooring (Carpet), Bathroom (Full)
    • Level: Main
    • Area: 225 Square Feet
    • Dimensions: 15X15
    Bedroom 2
    • Features: Flooring (Carpet)
    • Level: Main
    • Area: 156 Square Feet
    • Dimensions: 13X12
    Bedroom 3
    • Features: Flooring (Hardwood)
    • Level: Main
    • Area: 110 Square Feet
    • Dimensions: 11X10
    Dining room
    • Features: Flooring (Hardwood)
    • Level: Main
    • Area: 78 Square Feet
    • Dimensions: 6X13
    Kitchen
    • Features: Kitchen (Eating Area-Breakfast Bar, Island), Flooring (Hardwood)
    • Level: Main
    • Area: 182 Square Feet
    • Dimensions: 14X13
    Living room
    • Features: Flooring (Hardwood)
    • Level: Main
    • Area: 196 Square Feet
    • Dimensions: 14X14
    Storage
    • Level: Basement
    • Area: 30 Square Feet
    • Dimensions: 5X6
    Heating
    • Natural Gas
    Cooling
    • Central Air
    Appliances
    • Included: Range, Microwave, Dishwasher, Refrigerator, Washer, Dryer, Disposal
    • Laundry: Washer Hookup, In Unit
    Features
    • Walk-In Closet(s)
    • Flooring: Hardwood
    • Basement: None
    • Number of fireplaces: 1
    • Fireplace features: Gas Starter, Living Room
    Interior area
    • Total structure area: 0

    Property

    Parking
    • Total spaces: 1
    • Parking features: Off Street, Yes
    Accessibility
    • Accessibility features: No Disability Access
    Features
    • Fencing: Fenced
    Lot
    • Features: Common Grounds
    Details
    • Parcel number: 20111010331002
    • Special conditions: List Broker Must Accompany

    Construction

    Type & style
    • Home type: Condo
    • Property subtype: Condominium, Single Family Residence
    Materials
    • Brick
    • Foundation: Brick/Mortar
    • Roof: Asphalt
    Condition
    • New construction: No
    • Year built: 1913
    • Major remodel year: 2007

    Utilities & green energy

    • Sewer: Public Sewer
    • Water: Lake Michigan

    Community & neighborhood

    Community
    • Community features: Sidewalks, Street Lights
    Location
    • Region: Chicago

    HOA & financial

    HOA
    • Has HOA: Yes
    • HOA fee: $670 monthly
    • Amenities included: None, Bike Room/Bike Trails, Storage
    • Services included: Water, Insurance, Lawn Care, Scavenger, Snow Removal

    Other

    Other facts
    • Listing terms: Conventional
    • Ownership: Condo

    Price history

    DateEventPrice
    5/7/2026Sold$265,000
    Source: MRED as distributed by MLS GRID #12369797 Report a problem
    3/11/2026Contingent$265,000
    Source: MRED as distributed by MLS GRID #12369797 Report a problem
    3/2/2026Listed for sale$265,000
    Source: MRED as distributed by MLS GRID #12369797 Report a problem
    2/2/2026Listing removed$265,000
    Source: MRED as distributed by MLS GRID #12369797 Report a problem
    10/8/2025Listed for sale$265,000
    Source: MRED as distributed by MLS GRID #12369797 Report a problem
    6/30/2025Pending sale$265,000
    Source: MRED as distributed by MLS GRID #12369797 Report a problem
    5/20/2025Listed for sale$265,000+14%
    Source: MRED as distributed by MLS GRID #12369797 Report a problem
    8/29/2022Listing removed--
    Source: MRED as distributed by MLS GRID #11430489 Report a problem
    7/28/2022Price change$232,500-1.1%
    Source: MRED as distributed by MLS GRID #11430489 Report a problem
    6/9/2022Listed for sale$235,000+4.4%
    Source: MRED as distributed by MLS GRID #11430489 Report a problem
    7/7/2020Listing removed$1,925
    Source: Premier Homes Realty Group Inc #10767432 Report a problem
    7/4/2020Listing removed$225,000
    Source: Premier Homes Realty Group Inc #10768522 Report a problem
    7/4/2020Price change$1,925-3.8%
    Source: Premier Homes Realty Group Inc #10767432 Report a problem
    7/2/2020Listed for sale$225,000-6.3%
    Source: Premier Homes Realty Group Inc #10768522 Report a problem
    5/21/2020Listed for rent$2,000+5.3%
    Source: Premier Homes Realty Group Inc #10720964 Report a problem
    5/29/2019Listing removed$1,900
    Source: Premier Homes Realty Group Inc #10381360 Report a problem
    5/16/2019Listed for rent$1,900+8.6%
    Source: Premier Homes Realty Group Inc #10381360 Report a problem
    6/4/2017Listing removed$1,750
    Source: Urban Search Realty #09612219 Report a problem
    5/1/2017Listed for rent$1,750+4.5%
    Source: Urban Search Corp Of Chicago #09612219 Report a problem
    7/16/2015Listing removed$1,675
    Source: Urban Search -- Hyde ParkKenwood #08971723 Report a problem
    7/7/2015Listed for rent$1,675
    Source: Urban Search -- Hyde ParkKenwood #08971723 Report a problem
    11/17/2004Sold$240,000
    Source: Public Record Report a problem

    Public tax history

    YearProperty taxesTax assessment
    2024-- $21,000 +1.5%
    2023$4,382 -11.2%$20,695 -13.8%
    2022$4,936 +18.8%$23,999
    2021$4,156 +11.8%$23,999 +21.3%
    2020$3,717 +0.6%$19,786 -9.3%
    2019$3,694 +1.7%$21,817
    2018$3,631 -0.1%$21,817 +7.7%
    2017$3,636 +2.2%$20,266
    2016$3,559 +10.1%$20,266
    2015$3,233 +28.8%$20,266 +25.9%
    2014$2,511 +2.5%$16,101
    2013$2,450 +0.3%$16,101
    2012$2,442 -33.8%$16,101 -35%
    2011$3,686 -1.3%$24,768
    2010$3,734 +4.2%$24,768
    2009$3,585 +12.7%$24,768 +3.1%
    2008$3,181 +0.6%$24,024
    2007$3,162 -0.7%$24,024
    2006$3,184 -18.9%$24,024
    2005$3,926 $24,024

    Find assessor info on the county website

    Neighborhood: Kenwood

    Nearby schools

    GreatSchools rating
    Schools provided by the listing agent
    • Elementary: Reavis Elementary School Math &
    • High: Kenwood Academy High School
    • District: 299

    Source: MRED as distributed by MLS GRID. This data may not be complete. We recommend contacting the local school district to confirm school assignments for this home.

    Get a cash offer in 3 minutes
    Find out how much your home could sell for in as little as 3 minutes with a no-obligation cash offer.
    Estimated market value
    $258,900
    Get a cash offer in 3 minutes
    Find out how much your home could sell for in as little as 3 minutes with a no-obligation cash offer.
    Estimated market value
    $258,900