Get ready to fall in love with this luxurious penthouse condo in the opulent Kenwood Landmark District!!! This spacious and sun-drenched condo offers 1800 sqft of living that makes you feel like you're on the cover from a magazine. Let's start with location, location, location; you're located in a cul-de-sac and surrounded by some of the most beautiful estates that Chicago has to offer. Walking in this neighborhood gives you the feeling like you're in a scene from the Great Gatsby! The condo itself feels fun and full of splendor. You're greeted by a long hallway that leads to a semi-open floor plan the offers a dining room, living room, kitchen, and solarium that brings in plenty of light and fresh air. The kitchen has an island with seating for a couple of chairs or can be used as a pass-thru when entertaining (which you'll want to do plenty of when living here). Kitchen is equipped with stainless steel appliances and ample cabinetry. The entire condo has hardwood oak floors and in the hallway you have a very modern full bath, full sized stackable washer & dryer, and mechanical closet. This brings us to the primary bedroom and bath... The bedroom is spacious, offers a walk-in closet, and an on-suite that provides that perfect place to relax and feel pampered. Dual sinks, rain shower, and full soaker tub round out this spacious bathroom. There are two more good size bedrooms and the home also offers tandem parking for 2. That's right, parking for 2 cars. The home has too many smart home features to mention here but I should mention there is also a storage locker included in the basement. This is an excellent opportunity at this price point!
Closed
Zillow last checked:
Listing updated:
Bought with:
Ruby Park
Coldwell Banker Realty
Source: MRED as distributed by MLS GRID,MLS#: 12653031
Price history
| Date | Event | Price |
|---|---|---|
| 7/9/2026 | Sold | $330,000+50.7%$183/sqft |
Source:  MRED as distributed by MLS GRID #12653031 Report a problem MRED as distributed by MLS GRID #12653031 Report a problem | ||
| 11/15/2019 | Sold | $219,000$122/sqft |
Source: MRED as distributed by MLS GRID #10464618 Report a problem | ||
| 10/20/2019 | Pending sale | $219,000-4.4%$122/sqft |
Source: MetroPro Realty LLC #10464618 Report a problem | ||
| 10/7/2019 | Listing removed | $2,400$1/sqft |
Source: MetroPro Realty LLC #10532204 Report a problem | ||
| 9/29/2019 | Listed for rent | $2,400+26.3%$1/sqft |
Source: MetroPro Realty LLC #10532204 Report a problem | ||
| 9/16/2019 | Price change | $229,000-2.1%$127/sqft |
Source: MetroPro Realty LLC #10464618 Report a problem | ||
| 9/2/2019 | Price change | $234,000-2.1%$130/sqft |
Source: MetroPro Realty LLC #10464618 Report a problem | ||
| 7/26/2019 | Listed for sale | $239,000+11.7%$133/sqft |
Source: MetroPro Realty LLC #10464618 Report a problem | ||
| 7/20/2017 | Listing removed | $1,900$1/sqft |
Source: Owner Report a problem | ||
| 7/11/2017 | Price change | $1,900-9.5%$1/sqft |
Source: Owner Report a problem | ||
| 6/6/2017 | Listed for rent | $2,100$1/sqft |
Source: Owner Report a problem | ||
| 6/29/2013 | Listing removed | $214,000$119/sqft |
Source: BIRDVIEW Technologies. Inc. #08283019 Report a problem | ||
| 5/13/2013 | Price change | $214,000-6.6%$119/sqft |
Source: BIRDVIEW Technologies. Inc. #08283019 Report a problem | ||
| 3/5/2013 | Listed for sale | $229,000$127/sqft |
Source: BIRDVIEW Technologies. Inc. #08283019 Report a problem | ||
Nearby homes
- $286,8003 bd2 ba1.8k sqft4740 S Ingleside Ave #3N, Chicago, IL 60615Off Market
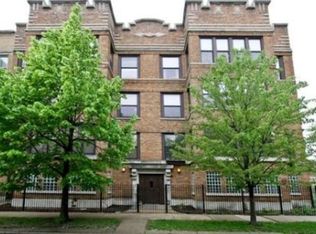
- $280,3003 bd2 ba1.8k sqft4740 S Ingleside Ave #1N, Chicago, IL 60615Off Market
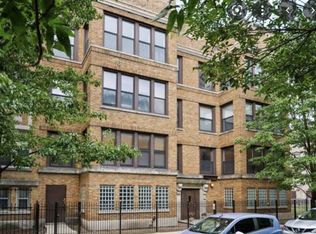
- $265,0003 bd2 ba-- sqft4740 S Ingleside Ave #2N, Chicago, IL 60615Sold
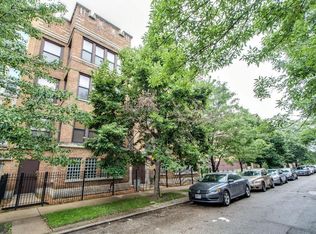
- $305,7003 bd2 ba16k sqft4740 S Ingleside Ave #1S, Chicago, IL 60615Off Market
Get a cash offer in 3 minutes
Find out how much your home could sell for in as little as 3 minutes with a no-obligation cash offer.
Estimated market value
$333,600
