Skip main navigation
For sale
  • Price cut: $3K (6/25)
    $412,000

    47401 Lily Avenue, Bennett, CO 80102

    3beds
    1,287sqft
    : 
    Loading
    Get pre-qualified
    Single Family Residence
    Built in 2018
    4,725 Square Feet Lot
    $411,400 Zestimate®
    $320/sqft
    $40/mo HOA

    What's special

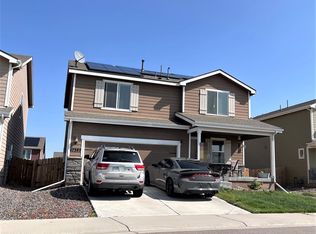
    Welcome home to Bennett Crossing! This charming two-story home offers 3 bedrooms and 1.5 bathrooms with a comfortable and functional layout. Upon arrival, you’ll be greeted by laminate flooring that flows throughout the main level, creating a warm and inviting atmosphere. The open-concept floor plan seamlessly connects the living room, dining area, and kitchen—perfect for everyday living and entertaining. The kitchen features all-new appliances, rich java cabinetry, and ample storage space to keep everything organized. Just off the dining area, step outside to a spacious backyard with a newly expanded patio, ideal for outdoor gatherings, relaxing evenings, or weekend barbecues. The yard also includes two storage sheds, providing plenty of additional space for tools, hobbies, or seasonal items. A convenient half bathroom on the main level is perfect for guests. Upstairs, you’ll find three bedrooms and a full bathroom. The primary bedroom is generously sized and includes a walk-in closet, offering plenty of room for comfort and storage. Located in a great location with quick and easy access to the highway, this home is just minutes from shops, restaurants, and everyday conveniences. The town of Bennett continues to grow, with new commercial developments and businesses on the way, making this an exciting opportunity to be part of a thriving community. Don’t miss your chance to own this wonderful home in Bennett Crossing!
    132 days
    |
    68
    |
    3
    |

    Zillow last checked:

    Listing updated:

    Listed by:

    Ammy Nguyen 720-883-7626 anguyen@livsothebysrealty.com,

    LIV Sotheby's International Realty

    Source: REcolorado as distributed by MLS GRID,MLS#: 3372649MLS Logo

    Loading...

      Facts & features

      Interior

      Bedrooms & bathrooms
      • Bedrooms: 3
      • Bathrooms: 2
      • Full bathrooms: 1
      • 1/2 bathrooms: 1
      • Main level bathrooms: 1
      Bedroom
      • Features: Primary Suite
      • Level: Upper
      Bedroom
      • Level: Upper
      Bedroom
      • Description: Walk In Closet, Spacious
      • Level: Upper
      Bathroom
      • Level: Main
      Bathroom
      • Description: Dual Sinks
      • Level: Upper
      Dining room
      • Level: Main
      Kitchen
      • Description: Java Cabinetry, New Appliances
      • Level: Main
      Laundry
      • Level: Upper
      Living room
      • Description: Newer Laminate Flooring
      • Level: Main
      Heating
      • Forced Air
      Cooling
      • Air Conditioning-Room
      Appliances
      • Included: Dishwasher, Disposal, Dryer, Gas Water Heater, Microwave, Oven, Range, Refrigerator, Washer
      Features
      • Ceiling Fan(s), Eat-in Kitchen, Laminate Counters, Smoke Free, Walk-In Closet(s)
      • Flooring: Carpet, Laminate, Tile
      • Has basement: No
      Interior area
      • Total structure area: 1,287
      • Total interior livable area: 1,287 sqft
      • Finished area above ground: 1,287
      Video & virtual tour

      Property

      Parking
      • Total spaces: 1
      • Parking features: Garage - Attached
      • Attached garage spaces: 1
      Features
      • Levels: Two
      • Stories: 2
      • Patio & porch: Front Porch, Patio
      • Exterior features: Private Yard
      • Fencing: Full
      Lot
      • Size: 4,725 Square Feet
      Details
      • Parcel number: R0192715
      • Zoning: RESIDENTIAL
      • Special conditions: Standard

      Construction

      Type & style
      • Home type: SingleFamily
      • Property subtype: Single Family Residence
      Materials
      • Frame
      • Roof: Composition
      Condition
      • Year built: 2018
      Details
      • Builder name: LGI Homes

      Utilities & green energy

      • Sewer: Public Sewer
      • Water: Public

      Community & HOA

      Community
      • Security: Carbon Monoxide Detector(s), Smoke Detector(s)
      • Subdivision: Bennett Crossing
      HOA
      • Has HOA: Yes
      • Services included: Maintenance Grounds
      • HOA fee: $40 monthly
      • HOA name: Homestead Management Corp
      • HOA phone: 303-457-1444
      Location
      • Region: Bennett

      Financial & listing details

      • Price per square foot: $320/sqft
      • Tax assessed value: $391,000
      • Annual tax amount: $3,908
      • Date on market: 3/5/2026
      • Listing terms: Cash,Conventional,FHA,USDA Loan,VA Loan
      • Exclusions: Seller`s Personal Property
      • Ownership: Individual

        Estimated market value

        $411,400

        $391,000 - $432,000

        $2,546/mo

        Price history

        DateEventPrice
        6/25/2026Price change$412,000-0.7%$320/sqft
        Source: REcolorado as distributed by MLS GRID #3372649 Report a problem
        3/5/2026Listed for sale$415,000$322/sqft
        Source: REcolorado as distributed by MLS GRID #3372649 Report a problem
        7/8/2022Sold$415,000$322/sqft
        Source: Public Record Report a problem
        6/11/2022Pending sale$415,000$322/sqft
        Source: RE/MAX International #8140624 Report a problem
        6/2/2022Price change$415,000-2.4%$322/sqft
        Source: RE/MAX International #8140624 Report a problem
        5/11/2022Listed for sale$425,000+26.9%$330/sqft
        Source: RE/MAX International #8140624 Report a problem
        8/15/2018Sold$334,900$260/sqft
        Source: Public Record Report a problem
        8/13/2018Listed for sale$334,900$260/sqft
        Source: LGI Homes - Colorado #9088117 Report a problem
        7/18/2018Pending sale$334,900$260/sqft
        Source: LGI Homes - Colorado #9088117 Report a problem
        7/17/2018Listed for sale$334,900$260/sqft
        Source: LGI Homes - Colorado #9088117 Report a problem
        7/9/2018Pending sale$334,900$260/sqft
        Source: LGI Homes - Colorado #9088117 Report a problem
        7/4/2018Price change$334,900+1.5%$260/sqft
        Source: LGI Homes - Colorado #9088117 Report a problem
        7/3/2018Listed for sale$329,900$256/sqft
        Source: LGI Homes - Colorado #9088117 Report a problem
        6/20/2018Pending sale$329,900$256/sqft
        Source: LGI Homes - Colorado #9088117 Report a problem
        6/19/2018Listed for sale$329,900$256/sqft
        Source: LGI Homes - Colorado #9088117 Report a problem
        6/13/2018Pending sale$329,900$256/sqft
        Source: LGI Homes - Colorado #9088117 Report a problem
        5/11/2018Listed for sale$329,900$256/sqft
        Source: LGI Homes - Colorado #9088117 Report a problem

        Public tax history

        YearProperty taxesTax assessment
        2025$3,908 +0.1%$24,440 -12.7%
        2024$3,903 +16.8%$28,010
        2023$3,341 -1.2%$28,010 +25.5%
        2022$3,381 $22,310 -2.8%
        2021-- $22,960 +8.1%
        2020$2,874 $21,230 -0.1%
        2019$2,874 +396%$21,260 +424.9%
        2018$579 $4,050 +40400%
        2017$579 $10
        Find assessor info on the county website

        Monthly payment

        Est. payment

        Payment breakdown

        Explore the cost of this home by adjusting the details. Changes won't be saved.
        All calculations are estimates and provided by Zillow, Inc. for informational purposes only. Actual amounts may vary.
        HOA fees may include property taxes on listings classified as Co-Ops. Contact the listing agent and/or owner for fee details.
        Mortgage interest rates are dependent on a number of factors, including credit score, down payment, and repayment length. Interest rate data provided by Zillow Group Marketplace, Inc. as of 1/1/1970 from various mortgage lenders with which we have lead or other similar arrangements; the Estimated Payment is an average of those rates.
        See how much you could borrow to make a competitive offer.

        Climate risks

        Neighborhood: 80102

        Getting around

        26 / 100
        Car-Dependent
        55 / 100
        Bikeable

        Nearby schools

        GreatSchools rating
        Schools provided by the listing agent
        • Elementary: Bennett
        • Middle: Bennett
        • High: Bennett
        • District: Bennett 29-J

        Source: REcolorado as distributed by MLS GRID. This data may not be complete. We recommend contacting the local school district to confirm school assignments for this home.

        A local agent can set up tours, give advice and negotiate with sellers.

        Browse local experts

        Similar homes