SHORT SALE - SUBJECT TO THIRD-PARTY APPROVAL. Please review all documents in the "Supplements/Documents" section of the MLS prior to submitting an offer. All attached documents must be signed and included with the initial offer package to be considered.Home is being sold as is. Home needs some repair, as does the fence out back.
Accepting backups
Street View
$390,000
47405 Lily Ave, Bennett, CO 80102
3beds
1,490sqft
Single Family Residence
Built in 2018
5,116 Square Feet Lot
$-- Zestimate®
$262/sqft
$50/mo HOA
What's special
- 66 days
- 12
- 0
Zillow last checked:
Listing updated:
Listed by:
Melissa Golba 970-227-7212,
Golba Group Real Estate LLC,
Robert Golba 970-217-0985,
Golba Group Real Estate LLC
Source: IRES as distributed by MLS GRID,MLS#: 1066154
Facts & features
Interior
Bedrooms & bathrooms
- Bedrooms: 3
- Bathrooms: 2
- Full bathrooms: 2
- Main level bathrooms: 2
Primary bedroom
- Description: Carpet
- Features: Full Primary Bath
- Level: Main
- Area: 169 Square Feet
- Dimensions: 13 x 13
Bedroom 2
- Level: Main
- Area: 110 Square Feet
- Dimensions: 11 x 10
Bedroom 3
- Level: Main
- Area: 110 Square Feet
- Dimensions: 11 x 10
Dining room
- Level: Main
- Area: 143 Square Feet
- Dimensions: 13 x 11
Kitchen
- Description: Vinyl
- Level: Main
- Area: 120 Square Feet
- Dimensions: 12 x 10
Laundry
- Level: Main
Living room
- Level: Main
- Area: 195 Square Feet
- Dimensions: 13 x 15
Heating
- Forced Air
Cooling
- Central Air
Appliances
- Included: Gas Range, Dishwasher, Refrigerator, Microwave, Disposal
- Laundry: Washer/Dryer Hookup
Features
- Eat-in Kitchen, Open Floorplan, Pantry, Walk-In Closet(s)
- Windows: Window Coverings
- Basement: None
Interior area
- Total structure area: 1,490
- Total interior livable area: 1,490 sqft
- Finished area above ground: 1,490
Property
Parking
- Total spaces: 2
- Parking features: Garage Door Opener, Attached
- Attached garage spaces: 2
- Details: Attached
Accessibility
- Accessibility features: Level Lot, No Stairs, Main Floor Bath, Accessible Bedroom, Main Level Laundry
Features
- Levels: One
- Stories: 1
- Patio & porch: Patio
Lot
- Size: 5,116 Square Feet
- Features: Corner Lot, Level, City Limits, Paved, Curbs, Gutters, Sidewalks, Street Light, Fire Hydrant within 500 Feet
Details
- Parcel number: R0192714
- Zoning: Res
- Special conditions: Private Owner
Construction
Type & style
- Home type: SingleFamily
- Property subtype: Single Family Residence
Materials
- Frame, Vinyl Siding, Concrete
- Roof: Composition
Condition
- New construction: No
- Year built: 2018
Utilities & green energy
- Sewer: Public Sewer
- Water: City
- Utilities for property: Natural Gas Available, Electricity Available, Cable Available, Satellite Avail, High Speed Avail, Underground Utilities
Community & HOA
Community
- Security: Fire Alarm
- Subdivision: Bennett Crossing
HOA
- Has HOA: Yes
- HOA fee: $50 monthly
- HOA name: Homestead Management Corp
- HOA phone: 303-457-1444
Location
- Region: Bennett
Financial & listing details
- Price per square foot: $262/sqft
- Tax assessed value: $444,000
- Annual tax amount: $4,427
- Date on market: 8/10/2026
- Exclusions: Seller's Personal Property, Soft Window Coverings, Clothes Washer, Clothes Dryer
- Electric utility on property: Yes
- Road surface type: Asphalt
Foreclosure details
Estimated market value
Not available
Estimated sales range
Not available
$2,548/mo
Price history
| Date | Event | Price |
|---|---|---|
| 8/10/2026 | Pending sale | $390,000$262/sqft |
Source:  REcolorado as distributed by MLS GRID #IR1066154 Report a problem REcolorado as distributed by MLS GRID #IR1066154 Report a problem | ||
| 8/10/2026 | Listed for sale | $390,000+8.1%$262/sqft |
Source:  IRES as distributed by MLS GRID #1066154 Report a problem IRES as distributed by MLS GRID #1066154 Report a problem | ||
| 3/26/2020 | Listing removed | -- |
Source: Hudson & Marshall Report a problem | ||
| 2/2/2020 | Listed for sale | -- |
Source: Hudson & Marshall Report a problem | ||
| 10/24/2018 | Sold | $360,900$242/sqft |
Source: Public Record Report a problem | ||
| 10/20/2018 | Listed for sale | $360,900$242/sqft |
Source: LGI Homes - Colorado #6863250 Report a problem | ||
| 9/13/2018 | Pending sale | $360,900$242/sqft |
Source: LGI Homes - Colorado #6863250 Report a problem | ||
| 9/4/2018 | Price change | $360,900+1.7%$242/sqft |
Source: LGI Homes - Colorado #6863250 Report a problem | ||
| 8/21/2018 | Listed for sale | $354,900$238/sqft |
Source: LGI Homes - Colorado #6863250 Report a problem | ||
| 6/20/2018 | Pending sale | $354,900$238/sqft |
Source: LGI Homes - Colorado #6863250 Report a problem | ||
| 6/19/2018 | Listed for sale | $354,900$238/sqft |
Source: LGI Homes - Colorado #6863250 Report a problem | ||
| 6/13/2018 | Pending sale | $354,900$238/sqft |
Source: LGI Homes - Colorado #6863250 Report a problem | ||
| 6/13/2018 | Listed for sale | $354,900$238/sqft |
Source: LGI Homes - Colorado #6863250 Report a problem | ||
Public tax history
| Year | Property taxes | Tax assessment |
|---|---|---|
| 2025 | $4,592 +0.1% | $27,750 -14% |
| 2024 | $4,586 +20.4% | $32,270 |
| 2023 | $3,810 -1.1% | $32,270 +26.8% |
| 2022 | $3,853 | $25,440 -2.8% |
| 2021 | -- | $26,170 +1.9% |
| 2020 | $3,477 | $25,690 -0.1% |
| 2019 | $3,477 +500.1% | $25,720 +535.1% |
| 2018 | $579 | $4,050 +40400% |
| 2017 | $579 | $10 |
Find assessor info on the county website
Monthly payment
Est. payment
Payment breakdown
Explore the cost of this home by adjusting the details. Changes won't be saved.Climate risks
Neighborhood: 80102
Nearby schools
Schools provided by the listing agent
- Elementary: Bennett
- Middle: Bennett
- High: Bennett
Source: IRES as distributed by MLS GRID. This data may not be complete. We recommend contacting the local school district to confirm school assignments for this home.

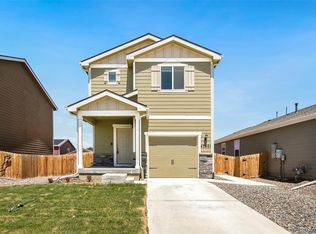
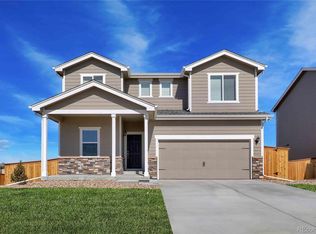
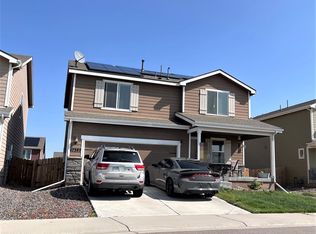
Similar homes
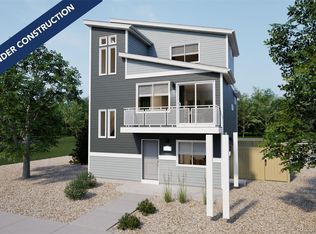
- $369,9993 bd3 ba1.3k sqft46551 Gold Prairie Drive, Bennett, CO 80102New Construction
 REcolorado as distributed by MLS GRID
 - $443,9003 bd3 ba1.6k sqft48200 Shetland Dr, Bennett, CO 80102New Construction
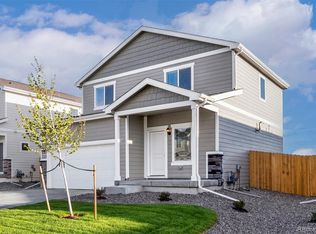 REcolorado as distributed by MLS GRID
 - $400,0003 bd2 ba2.1k sqft1942 Ance Street, Strasburg, CO 80136For Sale
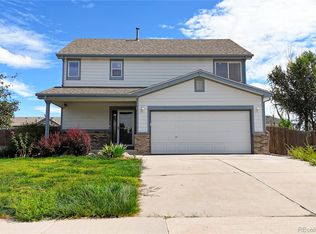 MLS ID #2929196, Brendan Gustafson, Kentwood Real Estate City Properties. REcolorado as distributed by MLS GRID
 - from $439,9003 bd2 ba1.2k sqftChatfield Plan, Bennett Ranch, Bennett, CO 80102New Construction
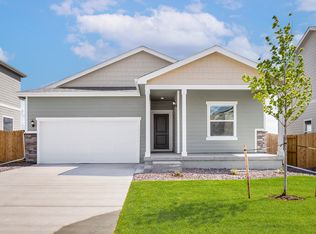 LGI Homes
 - $429,9003 bd2 ba1.2k sqft48245 Shetland Drive, Bennett, CO 80102New ConstructionREcolorado as distributed by MLS GRID
- $444,3005 bd3 ba2.1k sqftThe Storybook Collection, Bennett, CO 80102New ConstructionREcolorado as distributed by MLS GRID
- $469,9004 bd3 ba1.7k sqft48160 Shetland Drive, Bennett, CO 80102New ConstructionREcolorado as distributed by MLS GRID
- $510,0003 bd2 ba1.9k sqft47409 Magnolia Avenue, Bennett, CO 80102New ConstructionREcolorado as distributed by MLS GRID
- $399,9903 bd2 ba1.7k sqft55015 E 28th Place, Strasburg, CO 80136New ConstructionREcolorado as distributed by MLS GRID
- $485,0003 bd3 ba2.2k sqft47389 Magnolia Avenue, Bennett, CO 80102New ConstructionREcolorado as distributed by MLS GRID
- $459,9004 bd3 ba1.8k sqft48180 Shetland Drive, Bennett, CO 80102New ConstructionREcolorado as distributed by MLS GRID
- $399,9903 bd2 ba1.7k sqft2727 Nantucket Street, Strasburg, CO 80136New ConstructionREcolorado as distributed by MLS GRID
