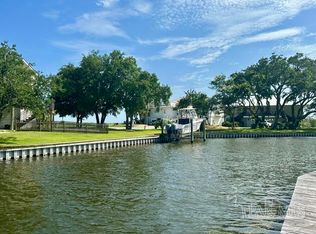
Welcome to the Salty Pelican Vacation Retreat and/or year-round resort style living! This Exceptionally Beautiful, impeccably maintained 3-4 Bedroom, 4.5 Bath Waterfront home with 4 car garage and elevator set along a peaceful canal is a Water Lover’s Dream! Dock your Boats- yes boats - at the Brand New 60 linear ft Dock, boasting 2 Boat Lifts with direct access to the Santa Rosa Sound and Ocean. Just a few feet away is the Saltwater Pool with a New Pump and Gas Heater. Diamond Brite refinished in 2021! Spanning over 3,000 sq ft, this open concept home with Maple Wood and Tile Floors throughout has been updated with a New Roof, New AC & New Hot Water Heater. The Chef’s Kitchen is a standout made for entertaining featuring updated appliances that include Two Dishwashers, Two Refrigerators, a Wolf Gas Range, New Oven and New Microwave. The Center Island and Breakfast Bar are surrounded by tons of Custom Cabinetry topped with Beautiful Granite counter tops. The Enormous Living room is anchored by a fireplace, built in shelving, New Fans and Lighting with enough space to entertain Family and Friends. Enjoy your days and nights on the second level Deck that sprawls the length of the house overlooking the pool and canal. Finally, you can retreat to your spacious Primary Suite, complete with its own dedicated Tankless Hot Water Heater, a generous walk-in closet and spa-like ensuite featuring a beautifully tiled shower, New Toilet & Hardware. Two additional bedrooms share a well-appointed Jack and Jill bath with New Toilet, Hardware & Lighting. With so much space, a fourth bedroom was created offering privacy and comfort for family & guests alike. The home also features a Culligan whole-house water filtration system to ensure clean fresh water throughout. Currently being used as a Second Home and Short-Term Rental, The Salty Pelican is a great opportunity for income or move-in ready for all year round living.
Sold for $1,230,000
$1,230,000
4741 Chinquapin Dr, Gulf Breeze, FL 32563
3beds
3,165sqft
Single Family Residence
Built in 1988
0.39 Acres Lot
$1,287,600 Zestimate®
$389/sqft
$4,739 Estimated rent
Home value
$1,287,600
$1.17M - $1.42M
$4,739/mo
Zestimate® history
Owner options
List your home for rent
$4,739/mo
Rent Zestimate®
Find your next renter with Zillow Rental Manager. Plus, with online applications, you can quickly screen prospective tenants – for free.
$4,739/mo
Rent Zestimate®
Refinance and save
$7,798/mo
Est. payment
Refinancing to a lower rate could help reduce your monthly payments and save thousands over the life of the loan.
$7,798/mo
Est. payment
Explore your selling options
Work with a Zillow partner agent
Leverage their expertise and Zillow's premium Showcase listings to get your home seen by more buyers.
Get startedList with your own agent
Get your home in front of millions of buyers by listing it on Zillow.
Learn how to do itSell it yourself
Take full control of how buyers see your home on Zillow by listing For Sale by Owner (FSBO).
List your homeWhat's special
Peaceful canalSaltwater poolBeautiful granite countertopsUpdated appliancesJack and jill bathWaterfront homeOpen concept home
Zillow last checked:
Listing updated:
Listed by:
Lindsay Mcallister 850-781-2135,
Coldwell Banker Realty,
Outside Area Selling Agent,
PAR Outside Area Listing Office
Bought with:
Tonya Newbill
Levin Rinke Realty
Source: PAR,MLS#: 654424
Facts & features
Interior
Bedrooms & bathrooms
- Bedrooms: 3
- Bathrooms: 5
- Full bathrooms: 4
- 1/2 bathrooms: 1
Rooms
- Room types: Office
Primary bedroom
- Level: First
- Area: 1
- Dimensions: 1 x 1
Dining room
- Level: First
- Area: 1
- Dimensions: 1 x 1
Kitchen
- Level: First
- Area: 1
- Dimensions: 1 x 1
Heating
- Central, Fireplace(s)
Cooling
- Central Air, Ceiling Fan(s)
Appliances
- Included: Gas Water Heater, Tankless Water Heater/Gas, Dryer, Washer, Wine Cooler, Built In Microwave, Dishwasher, Disposal, Microwave, Refrigerator, Trash Compactor, Oven
- Laundry: Inside
Features
- Ceiling Fan(s), Elevator, High Ceilings, Recessed Lighting, Wet Bar
- Flooring: Wood, Tile
- Windows: Storm Window(s), Blinds, Drapes, Skylight(s), Shutters
- Basement: Unfinished
- Has fireplace: Yes
Interior area
- Total structure area: 3,165
- Total interior livable area: 3,165 sqft
Property
Parking
- Total spaces: 4
- Parking features: 4 or More Car Garage, Boat, Oversized, Garage Door Opener
- Has garage: Yes
Features
- Levels: One
- Stories: 1
- Patio & porch: Deck, Patio, Porch
- Exterior features: Irrigation Well, Lawn Pump
- Has private pool: Yes
- Pool features: In Ground, Salt Water, Heated
- Fencing: Back Yard,Partial
- Has view: Yes
- View description: Canal, Sound, Water
- Has water view: Yes
- Water view: Canal, Sound, Water
- Waterfront features: Canal Front, Waterfront, Block/Seawall, Boat Lift
- Frontage length: Water Frontage(163)
Lot
- Size: 0.39 Acres
- Dimensions: 162 X 170
- Features: Cul-De-Sac, Sprinkler
Details
- Parcel number: 352s285155000000210
- Zoning description: Res Single
Construction
Type & style
- Home type: SingleFamily
- Architectural style: Contemporary
- Property subtype: Single Family Residence
Materials
- Frame
- Foundation: Pillar/Post/Pier
- Roof: Shingle
Condition
- Resale
- New construction: No
- Year built: 1988
Utilities & green energy
- Electric: Copper Wiring
- Sewer: Septic Tank
- Water: Public
Green energy
- Energy efficient items: Insulated Walls, Ridge Vent
Community & HOA
Community
- Subdivision: Soundside East
HOA
- Has HOA: No
Location
- Region: Gulf Breeze
Financial & listing details
- Price per square foot: $389/sqft
- Tax assessed value: $799,721
- Annual tax amount: $10,533
- Price range: $1.2M - $1.2M
- Date on market: 10/26/2024
- Cumulative days on market: 47 days
Price history
| Date | Event | Price |
|---|---|---|
| 1/7/2025 | Sold | $1,230,000-4.3%$389/sqft |
Source:  PAR #654424 Report a problem PAR #654424 Report a problem | ||
| 12/5/2024 | Contingent | $1,285,000$406/sqft |
Source: PAR #654424 Report a problem | ||
| 10/26/2024 | Listed for sale | $1,285,000+22.4%$406/sqft |
Source: PAR #654424 Report a problem | ||
| 11/19/2023 | Listing removed | -- |
Source: PAR #592561 Report a problem | ||
| 11/18/2021 | Sold | $1,050,000$332/sqft |
Source: PAR #592561 Report a problem | ||
| 10/12/2021 | Pending sale | $1,050,000$332/sqft |
Source:  ECAOR #876123 Report a problem ECAOR #876123 Report a problem | ||
| 10/5/2021 | Listed for sale | $1,050,000$332/sqft |
Source: ECAOR #876123 Report a problem | ||
| 9/28/2021 | Pending sale | $1,050,000$332/sqft |
Source: ECAOR #876123 Report a problem | ||
| 9/25/2021 | Listed for sale | $1,050,000+59.6%$332/sqft |
Source: PAR #592561 Report a problem | ||
| 8/10/2004 | Sold | $658,000$208/sqft |
Source: Public Record Report a problem | ||
Public tax history
| Year | Property taxes | Tax assessment |
|---|---|---|
| 2024 | $10,533 +1% | $799,721 +7.8% |
| 2023 | $10,424 +4.7% | $742,129 +5.5% |
| 2022 | $9,960 +29.6% | $703,241 +31.8% |
| 2021 | $7,688 +72.1% | $533,465 +52.3% |
| 2020 | $4,467 +2.3% | $350,226 +2.3% |
| 2019 | $4,368 | $342,352 +1.9% |
| 2018 | $4,368 +2.3% | $335,969 +2.1% |
| 2017 | $4,271 | $329,059 +2.1% |
| 2016 | $4,271 +1.5% | $322,291 +1.6% |
| 2015 | $4,207 -0.1% | $317,124 +0.8% |
| 2014 | $4,210 | $314,607 +1.5% |
| 2013 | -- | $309,958 +1.7% |
| 2012 | -- | $304,777 -13.7% |
| 2011 | -- | $352,997 -4.8% |
| 2010 | -- | $370,701 -13.5% |
| 2009 | -- | $428,626 -17.8% |
| 2008 | -- | $521,132 |
| 2007 | -- | -- |
| 2006 | -- | -- |
| 2005 | -- | -- |
| 2004 | -- | -- |
| 2003 | -- | -- |
| 2002 | -- | -- |
| 2001 | -- | -- |
| 2000 | -- | -- |
Find assessor info on the county website
Neighborhood: 32563
Nearby homes
- $801,8004 bd3 ba2.6k sqft4743 Chinquapin Dr, Gulf Breeze, FL 32563Off Market
- $879,9700.442 Acres4745 Chinquapin Dr, Gulf Breeze, FL 32563Off Market

- $649,0000.396 Acres4731 Marina Dr, Gulf Breeze, FL 32563Lot/Land
- $842,2003 bd3 ba3.3k sqft4735 Soundside Dr, Gulf Breeze, FL 32563Off Market
- $1,150,0005 bd3 ba4k sqft4757 Chinquapin Dr, Gulf Breeze, FL 32563Sold
- $1,185,4004 bd3 ba3.1k sqft4759 Chinquapin Dr, Gulf Breeze, FL 32563Off Market
- $792,1004 bd4 ba2.6k sqft4733 Marina Dr, Gulf Breeze, FL 32563Off Market
- $1,090,2004 bd3 ba3.1k sqft4755 Chinquapin Dr, Gulf Breeze, FL 32563Off Market
Nearby schools
GreatSchools rating
- 7/10West Navarre Intermediate SchoolGrades: PK,3-5Distance: 5.7 mi
- 6/10Woodlawn Beach Middle SchoolGrades: 6-8Distance: 1.1 mi
- 7/10Gulf Breeze High SchoolGrades: 9-12Distance: 8.8 mi
Schools provided by the listing agent
- Elementary: West Navarre
- Middle: WOODLAWN BEACH
- High: Gulf Breeze
Source: PAR. This data may not be complete. We recommend contacting the local school district to confirm school assignments for this home.


Get pre-qualified for a loan
At Zillow Home Loans, we can pre-qualify you in as little as 5 minutes with no impact to your credit score.An equal housing lender. NMLS #10287.
Sell for more on Zillow
Get a Zillow Showcase℠ listing at no additional cost and you could sell for .
$1,287,600
2% more
+$25,752
With Zillow Showcase(estimated)
$1,313,352
- Florida
- Santa Rosa County
- Gulf Breeze
- 32563
- 4741 Chinquapin Dr
Nearby cities
Nearby zip codes
Other Gulf Breeze Topics
