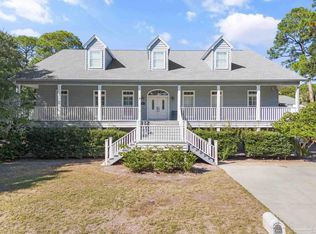
Waterfront living reaches new heights at this Soundside East retreat, offering 97 feet of Intracoastal Waterway frontage designed for seamless indoor-outdoor living. This custom-built home showcases panoramic bay views from every room and features a multi-level layout ideal for everyday comfort and elegant entertaining. The main level includes a den, formal dining, and a flexible room for a studio or office—all connected to a chef’s kitchen with Silestone Quartz countertops, double ovens, custom floating cabinetry, and generous prep space. Upstairs, the primary suite features vaulted ceilings, oversized closets, and a wall of windows framing water views. Additional bedrooms offer privacy and comfort for family or guests. The expansive 2,245 square foot garage accommodates up to eight vehicles and two golf carts, with room for kayaks, paddleboards, and a workshop. Eight insulated, wind-loaded garage doors and elevated breaker panels reflect the home's smart engineering. Built for longevity and storm resilience, this elevated home has no living area at ground level and carries a grandfathered, assumable flood policy. Additional construction features include a 50-year synthetic slate roof with stainless fasteners, copper flashing, storm shutters, new AZEK and TREX decking, and AQUA-DEK flow-through flooring off the primary suite. Other highlights include an elevator, direct-vent fireplace, natural gas appliances, two 2024-installed water heaters, and whole-home systems like central vacuum, intercom, intelligent thermostats, and REME-HALO air purifiers. A rock seawall, aluminum dock grating, and a well-equipped irrigation system complete the exterior. Facing south across the Intracoastal Waterway and directly across from the protected National Seashore, this home offers rare, forever-protected views. Located minutes from top schools, shopping, dining, and the white sands of Pensacola Beach, this Soundside East home blends luxury, efficiency, and coastal living.
Sold for $1,150,000
$1,150,000
4757 Chinquapin Dr, Gulf Breeze, FL 32563
5beds
4,045sqft
Single Family Residence
Built in 1991
0.43 Acres Lot
$1,150,900 Zestimate®
$284/sqft
$4,591 Estimated rent
Home value
$1,150,900
$1.09M - $1.21M
$4,591/mo
Zestimate® history
Owner options
List your home for rent
$4,591/mo
Rent Zestimate®
Find your next renter with Zillow Rental Manager. Plus, with online applications, you can quickly screen prospective tenants – for free.
$4,591/mo
Rent Zestimate®
Refinance and save
$7,291/mo
Est. payment
Refinancing to a lower rate could help reduce your monthly payments and save thousands over the life of the loan.
$7,291/mo
Est. payment
Explore your selling options
Work with a Zillow partner agent
Leverage their expertise and Zillow's premium Showcase listings to get your home seen by more buyers.
Get startedList with your own agent
Get your home in front of millions of buyers by listing it on Zillow.
Learn how to do itSell it yourself
Take full control of how buyers see your home on Zillow by listing For Sale by Owner (FSBO).
List your homeWhat's special
Intracoastal waterway frontageDirect-vent fireplaceSilestone quartz countertopsMulti-level layoutIntelligent thermostatsIrrigation systemVaulted ceilings
Zillow last checked:
Listing updated:
Listed by:
Mark Lee 850-261-1996,
Levin Rinke Realty
Bought with:
Outside Area Selling Agent
PAR Outside Area Listing Office
Source: PAR,MLS#: 665409
Facts & features
Interior
Bedrooms & bathrooms
- Bedrooms: 5
- Bathrooms: 3
- Full bathrooms: 3
Rooms
- Room types: Bonus Room, Office
Primary bedroom
- Level: Third
- Area: 360
- Dimensions: 18 x 20
Bedroom
- Level: Third
- Area: 238
- Dimensions: 14 x 17
Bedroom 1
- Level: Third
- Area: 180
- Dimensions: 15 x 12
Bedroom 2
- Level: Third
- Area: 180
- Dimensions: 15 x 12
Kitchen
- Level: Second
- Area: 875
- Dimensions: 35 x 25
Living room
- Level: Second
- Area: 540
- Dimensions: 20 x 27
Office
- Level: Second
- Area: 182
- Dimensions: 14 x 13
Heating
- Multi Units, Heat Pump
Cooling
- Multi Units, Heat Pump, Ceiling Fan(s)
Appliances
- Included: Gas Water Heater, Built In Microwave, Dishwasher, Disposal, Double Oven, Refrigerator, Self Cleaning Oven, Oven
- Laundry: Inside, W/D Hookups
Features
- Storage, Baseboards, Ceiling Fan(s), Chair Rail, Crown Molding, Elevator, High Speed Internet, Recessed Lighting, Sound System, Central Vacuum
- Flooring: Brick, Tile, Carpet
- Windows: Storm Window(s), Blinds, Some Blinds, Some Drapes, Shutters, Impact Resistant Windows
- Has basement: No
Interior area
- Total structure area: 4,045
- Total interior livable area: 4,045 sqft
Property
Parking
- Total spaces: 4
- Parking features: 4 or More Car Garage, Golf Cart Garage, Oversized, Side Entrance, Garage Door Opener
- Has garage: Yes
Features
- Levels: Two
- Stories: 2
- Patio & porch: Covered, Deck, Patio, Porch
- Exterior features: Irrigation Well, Lawn Pump, Dock
- Pool features: None
- Has view: Yes
- View description: Bay, Water
- Has water view: Yes
- Water view: Bay, Water
- Waterfront features: Bay, Intracoastal Waterway, Waterfront, Block/Seawall
- Frontage length: Water Frontage(97)
Lot
- Size: 0.43 Acres
- Features: Central Access, Interior Lot, Sprinkler
Details
- Parcel number: 352s285155000000290
- Zoning description: Res Single
Construction
Type & style
- Home type: SingleFamily
- Architectural style: Traditional
- Property subtype: Single Family Residence
Materials
- Frame
- Foundation: Pillar/Post/Pier
- Roof: See Remarks
Condition
- Resale
- New construction: No
- Year built: 1991
Utilities & green energy
- Electric: Circuit Breakers, Copper Wiring
- Sewer: Septic Tank
- Utilities for property: Cable Available
Green energy
- Energy efficient items: Insulated Walls
Community & HOA
Community
- Security: Smoke Detector(s)
- Subdivision: Soundside East
HOA
- Has HOA: No
Location
- Region: Gulf Breeze
Financial & listing details
- Price per square foot: $284/sqft
- Tax assessed value: $918,511
- Annual tax amount: $6,651
- Price range: $1.2M - $1.2M
- Date on market: 6/8/2026
- Cumulative days on market: 300 days
- Road surface type: Paved
Price history
| Date | Event | Price |
|---|---|---|
| 6/30/2026 | Sold | $1,150,000-11.5%$284/sqft |
Source:  PAR #665409 Report a problem PAR #665409 Report a problem | ||
| 6/26/2026 | Pending sale | $1,299,000$321/sqft |
Source: PAR #665409 Report a problem | ||
| 6/1/2026 | Listing removed | $1,299,000$321/sqft |
Source: PAR #665409 Report a problem | ||
| 4/2/2026 | Contingent | $1,299,000$321/sqft |
Source: PAR #665409 Report a problem | ||
| 9/12/2025 | Price change | $1,299,000-7.1%$321/sqft |
Source: PAR #665409 Report a problem | ||
| 6/9/2025 | Listed for sale | $1,399,000$346/sqft |
Source: PAR #665409 Report a problem | ||
Public tax history
| Year | Property taxes | Tax assessment |
|---|---|---|
| 2024 | $6,651 +5.1% | $505,755 +3% |
| 2023 | $6,331 +2.4% | $491,024 +3% |
| 2022 | $6,183 +1.4% | $476,722 +3% |
| 2021 | $6,097 +1.7% | $462,837 +1.4% |
| 2020 | $5,994 +2.2% | $456,447 +2.3% |
| 2019 | $5,865 | $446,185 +1.9% |
| 2018 | $5,865 +2.2% | $437,866 +2.1% |
| 2017 | $5,739 | $428,860 +2.1% |
| 2016 | $5,739 +1.5% | $420,039 +0.7% |
| 2015 | $5,656 -1.1% | $417,119 +0.8% |
| 2014 | $5,718 | $413,809 +1.5% |
| 2013 | -- | $407,694 +1.7% |
| 2012 | -- | $400,879 -5.9% |
| 2011 | -- | $426,161 +17.4% |
| 2010 | -- | $363,020 +2.7% |
| 2009 | -- | $353,476 +0.1% |
| 2008 | -- | $353,123 |
| 2007 | -- | -- |
| 2006 | -- | -- |
| 2005 | -- | -- |
| 2004 | -- | -- |
| 2003 | -- | -- |
| 2002 | -- | -- |
| 2001 | -- | -- |
| 2000 | -- | -- |
Find assessor info on the county website
Neighborhood: 32563
Nearby homes
- $1,090,2004 bd3 ba3.1k sqft4755 Chinquapin Dr, Gulf Breeze, FL 32563Off Market
- $1,185,4004 bd3 ba3.1k sqft4759 Chinquapin Dr, Gulf Breeze, FL 32563Off Market
- $2,211,5003 bd4 ba3.8k sqft4753 Chinquapin Dr, Gulf Breeze, FL 32563Off Market
- $1,230,0003 bd5 ba3.1k sqft4741 Chinquapin Dr, Gulf Breeze, FL 32563Sold
- $472,5000.26 Acres0 Chinquapin Dr, Gulf Breeze, FL 32563Sold
- $801,8004 bd3 ba2.6k sqft4743 Chinquapin Dr, Gulf Breeze, FL 32563Off Market
- $879,9700.442 Acres4745 Chinquapin Dr, Gulf Breeze, FL 32563Off Market
- $2,331,4003 bd4 ba3.7k sqft4749 Chinquapin Dr, Gulf Breeze, FL 32563Off Market
Nearby schools
GreatSchools rating
- 7/10West Navarre Intermediate SchoolGrades: PK,3-5Distance: 5.7 mi
- 6/10Woodlawn Beach Middle SchoolGrades: 6-8Distance: 1.1 mi
- 7/10Gulf Breeze High SchoolGrades: 9-12Distance: 8.8 mi
Schools provided by the listing agent
- Elementary: West Navarre
- Middle: WOODLAWN BEACH
- High: Gulf Breeze
Source: PAR. This data may not be complete. We recommend contacting the local school district to confirm school assignments for this home.


Get pre-qualified for a loan
At Zillow Home Loans, we can pre-qualify you in as little as 5 minutes with no impact to your credit score.An equal housing lender. NMLS #10287.
Sell for more on Zillow
Get a Zillow Showcase℠ listing at no additional cost and you could sell for .
$1,150,900
2% more
+$23,018
With Zillow Showcase(estimated)
$1,173,918
- Florida
- Santa Rosa County
- Gulf Breeze
- 32563
- 4757 Chinquapin Dr
Nearby cities
Nearby zip codes
Other Gulf Breeze Topics
