Welcome to 4741 Hermitage Rd, a stunningly updated single-family home located in the highly sought-after Wheatfield School District of Niagara Falls, NY. This exquisite residence offers a harmonious blend of modern amenities and timeless charm, featuring 4 generously sized bedrooms and 2 full bathrooms, perfectly suited for families seeking comfort and style.
As you enter, you'll be greeted by an elegant chandelier that sets the tone for the sophisticated design throughout. The home boasts new vinyl flooring that seamlessly flows through each room, complemented by fresh paint and contemporary light fixtures that enhance its modern appeal. The open-concept layout is designed for both entertaining and everyday living, with a spacious kitchen that effortlessly connects to the living room, dining area, and a cozy breakfast nook.
Step outside to enjoy the expansive rear deck, a perfect spot for hosting outdoor gatherings, barbecues, or simply relaxing in a tranquil setting. The mudroom off the garage adds practicality, offering a convenient space to store shoes, coats, and other essentials, keeping the rest of the home organized and tidy.
Additional features include newer mechanicals in the basement, ensuring efficiency and peace of mind, as well as a 2 1/2 car garage that provides ample storage and parking space. With central air conditioning, you can enjoy year-round comfort in this delightful home.
Situated in a prime location, this property offers easy access to local amenities, schools, and parks, making it an ideal choice for families. Don't miss the opportunity to make this beautifully updated home your own.
Closed
$315,000
4741 Hermitage St, Niagara Falls, NY 14305
4beds
1,762sqft
Single Family Residence
Built in 1996
10,776 Square Feet Lot
$325,800 Zestimate®
$179/sqft
$2,273 Estimated rent
Home value
$325,800
$290,000 - $365,000
$2,273/mo
Zestimate® history
Owner options
List your home for rent
$2,273/mo
Rent Zestimate®
Find your next renter with Zillow Rental Manager. Plus, with online applications, you can quickly screen prospective tenants – for free.
$2,273/mo
Rent Zestimate®
Refinance and save
$2,226/mo
Est. payment
Refinancing to a lower rate could help reduce your monthly payments and save thousands over the life of the loan.
$2,226/mo
Est. payment
Explore your selling options
Work with a Zillow partner agent
Leverage their expertise and Zillow's premium Showcase listings to get your home seen by more buyers.
Get startedList with your own agent
Get your home in front of millions of buyers by listing it on Zillow.
Learn how to do itSell it yourself
Take full control of how buyers see your home on Zillow by listing For Sale by Owner (FSBO).
List your homeWhat's special
Contemporary light fixturesExpansive rear deckOpen-concept layoutFresh paintElegant chandelierCozy breakfast nookMudroom off the garage
Zillow last checked:
Listing updated:
Listed by:
Emmanuel Williams 7164302091,
WNY Metro Roberts Realty
Bought with:
Michael A Ciminelli II, 10401233844
HUNT Real Estate Corporation
Source: NYSAMLSs,MLS#: B1647349 Originating MLS: Buffalo
Originating MLS: BuffaloFacts & features
Interior
Bedrooms & bathrooms
- Bedrooms: 4
- Bathrooms: 2
- Full bathrooms: 2
- Main level bathrooms: 1
Bedroom 1
- Level: Second
- Dimensions: 16.00 x 12.00
Bedroom 2
- Level: Second
- Dimensions: 12.00 x 10.00
Bedroom 3
- Level: Second
- Dimensions: 11.00 x 11.00
Bedroom 4
- Level: Second
- Dimensions: 14.00 x 11.00
Dining room
- Level: First
- Dimensions: 11.00 x 10.00
Kitchen
- Level: First
- Dimensions: 22.00 x 15.00
Living room
- Level: First
- Dimensions: 24.00 x 16.00
Heating
- Gas, Forced Air
Cooling
- Central Air
Appliances
- Included: Appliances Negotiable, Dryer, Electric Oven, Electric Range, Gas Water Heater, Refrigerator, Washer
- Laundry: In Basement
Features
- Breakfast Area, Dining Area, Separate/Formal Dining Room, Entrance Foyer, Separate/Formal Living Room, Living/Dining Room, Other, See Remarks, Sliding Glass Door(s)
- Flooring: Luxury Vinyl
- Doors: Sliding Doors
- Basement: Full,Sump Pump
- Number of fireplaces: 1
Interior area
- Total structure area: 1,762
- Total interior livable area: 1,762 sqft
Property
Parking
- Total spaces: 2.5
- Parking features: Attached, Garage, Garage Door Opener
- Attached garage spaces: 2.5
Features
- Levels: Two
- Stories: 2
- Patio & porch: Deck, Open, Porch
- Exterior features: Concrete Driveway, Deck
Lot
- Size: 10,776 Square Feet
- Dimensions: 80 x 133
- Features: Cul-De-Sac, Other, Rectangular, Rectangular Lot, Residential Lot, See Remarks
Details
- Parcel number: 2930001310110001070000
- Special conditions: Standard
Construction
Type & style
- Home type: SingleFamily
- Architectural style: Colonial,Other,See Remarks
- Property subtype: Single Family Residence
Materials
- Brick, Vinyl Siding, Copper Plumbing
- Foundation: Poured
- Roof: Asphalt
Condition
- Resale
- Year built: 1996
Utilities & green energy
- Electric: Circuit Breakers
- Sewer: Connected
- Water: Connected, Public
- Utilities for property: Cable Available, High Speed Internet Available, Sewer Connected, Water Connected
Community & HOA
Community
- Subdivision: Laurelton Park Ph 01
Location
- Region: Niagara Falls
Financial & listing details
- Price per square foot: $179/sqft
- Tax assessed value: $134,700
- Annual tax amount: $7,195
- Date on market: 11/3/2025
- Cumulative days on market: 31 days
- Listing terms: Cash,Conventional,FHA,VA Loan
Price history
| Date | Event | Price |
|---|---|---|
| 1/26/2026 | Sold | $315,000-3.7%$179/sqft |
Source:  NYSAMLSs #B1647349 Report a problem NYSAMLSs #B1647349 Report a problem | ||
| 12/8/2025 | Pending sale | $327,000$186/sqft |
Source: NYSAMLSs #B1647349 Report a problem | ||
| 11/19/2025 | Price change | $327,000-9.1%$186/sqft |
Source: NYSAMLSs #B1647349 Report a problem | ||
| 11/3/2025 | Listed for sale | $359,900$204/sqft |
Source: NYSAMLSs #B1647349 Report a problem | ||
Public tax history
Tax history is unavailable.
Neighborhood: 14305
Nearby homes
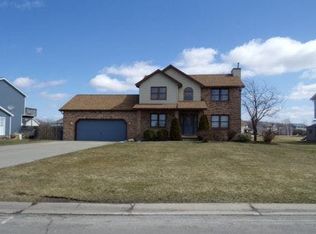
- $315,0004 bd1 ba1.7k sqft4741 Hermitage Rd, Niagara Falls, NY 14305Sold
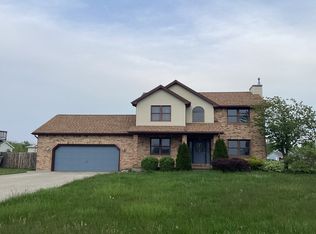
- $205,400-- bd-- ba-- sqft4741 Hermitage St #A-K, Niagara Falls, NY 14305Off Market
- $328,5003 bd1 ba1.4k sqft4737 Hermitage Rd, Niagara Falls, NY 14305Off Market
- $347,4004 bd2 ba2.1k sqft4745 Hermitage Rd, Niagara Falls, NY 14305Off Market
- $377,0003 bd2 ba2k sqft4700 Theresa Ln, Niagara Falls, NY 14305Off Market
- $266,7003 bd1 ba1.1k sqft4775 Hermitage Rd, Niagara Falls, NY 14305Off Market
- $351,1003 bd1 ba1.4k sqft4710 Theresa Ln, Niagara Falls, NY 14305Off Market
- $155,00013.33 AcresHermitage Rd LOT 48, Niagara Falls, NY 14305Sold
Nearby schools
GreatSchools rating
- 4/10Colonial Village Elementary SchoolGrades: K-5Distance: 1.1 mi
- 5/10Edward Town Middle SchoolGrades: 6-8Distance: 3.8 mi
- 7/10Niagara Wheatfield Senior High SchoolGrades: 9-12Distance: 3.8 mi
Schools provided by the listing agent
- District: Niagara Wheatfield
Source: NYSAMLSs. This data may not be complete. We recommend contacting the local school district to confirm school assignments for this home.
- New York
- Niagara County
- Niagara Falls
- 14305
- 4741 Hermitage St
Nearby cities
Nearby zip codes
Other Niagara Falls Topics
