Beautiful Panoramic Views & Natural Light throughout the home. Perched above the street in NE Portland’s sought-after Alameda/Hollywood area, this home offers sweeping panoramic views that stretch for miles. Expansive windows on both levels fill the space with natural light, creating a magical setting for sunrise coffees and sunset unwinding.Yes, there are 47 steps—but they lead to rare privacy, quiet seclusion, and daily views that truly impress. It’s a hilltop retreat with timeless 1920s charm and an unbeatable vantage point. The home offers 2,750 sq ft of finished living space with 4 spacious bedrooms and 2 full baths, ideal for families, guests, or remote work. The bright and airy primary suite features large walk-in closets and a serene feel.A very unique feature is a large living room space on both floors. The open kitchen and great room serve as the heart of the home, with quartz counters and stainless appliances blending style and function. Upstairs, a large, light-filled family room provides space for a media room, office or creative studio.This fabulous space opens to a very private backyard! There is Endless Potential in the additional 870 sq ft of unfinished daylight basement with tall ceilings. This opens the door to future expansion. With its own entrance, it's perfect for an ADU, guest suite, full office or large workshop.This versatile space gets great light and can evolve into anything from a home gym to a rental unit. In the meantime, it’s perfect for storage, hobbies, or workspace—with high ceilings & flexibility to add value.Outdoor Living – Patios & Private Backyard. Multiple covered patios expand your living space outdoors, great for dining, lounging or enjoying Portland’s seasons year-round. A private backyard with mature landscaping offers a peaceful escape for gardening, play or quiet reflection. From city-view coffee on the porch to summer dinners on the deck, this home is an entertainer’s dream. Just blocks to the Hollywood district! [Home Energy Score = 1. HES Report at https://rpt.greenbuildingregistry.com/hes/OR10235838]
Sold
$915,000
4741 NE Wistaria Dr, Portland, OR 97213
4beds
3,620sqft
Residential, Single Family Residence
Built in 1921
6,098 Square Feet Lot
$918,400 Zestimate®
$253/sqft
$3,897 Estimated rent
Home value
$918,400
$854,000 - $992,000
$3,897/mo
Zestimate® history
Owner options
List your home for rent
$3,897/mo
Rent Zestimate®
Find your next renter with Zillow Rental Manager. Plus, with online applications, you can quickly screen prospective tenants – for free.
$3,897/mo
Rent Zestimate®
Refinance and save
$5,720/mo
Est. payment
Refinancing to a lower rate could help reduce your monthly payments and save thousands over the life of the loan.
$5,720/mo
Est. payment
Explore your selling options
Work with a Zillow partner agent
Leverage their expertise and Zillow's premium Showcase listings to get your home seen by more buyers.
Get startedList with your own agent
Get your home in front of millions of buyers by listing it on Zillow.
Learn how to do itSell it yourself
Take full control of how buyers see your home on Zillow by listing For Sale by Owner (FSBO).
List your homeWhat's special
Private backyardPanoramic viewsSweeping panoramic viewsLarge light-filled family roomMultiple covered patiosExpansive windowsSpacious bedrooms
Zillow last checked:
Listing updated:
Listed by:
Susie Hunt Moran 503-970-9866,
Windermere Realty Trust,
Josue Velasquez 818-399-8672,
Windermere Realty Trust
Bought with:
Shannon Sansoterra, 200706212
Think Real Estate
Source: RMLS (OR),MLS#: 689187506
Facts & features
Interior
Bedrooms & bathrooms
- Bedrooms: 4
- Bathrooms: 2
- Full bathrooms: 2
- Main level bathrooms: 1
Rooms
- Room types: Bedroom 4, Bonus Room, Workshop, Bedroom 2, Bedroom 3, Dining Room, Family Room, Kitchen, Living Room, Primary Bedroom
Primary bedroom
- Features: Balcony, French Doors, Hardwood Floors, Suite, Walkin Closet
- Level: Upper
- Area: 224
- Dimensions: 16 x 14
Bedroom 2
- Features: Hardwood Floors, Closet
- Level: Upper
- Area: 168
- Dimensions: 14 x 12
Bedroom 3
- Features: Hardwood Floors, Walkin Closet
- Level: Upper
- Area: 187
- Dimensions: 17 x 11
Bedroom 4
- Features: Hardwood Floors, Walkin Closet
- Level: Main
- Area: 195
- Dimensions: 13 x 15
Dining room
- Features: Builtin Features, Hardwood Floors
- Level: Main
- Area: 196
- Dimensions: 14 x 14
Family room
- Features: Balcony, French Doors, Vinyl Floor
- Level: Upper
- Area: 350
- Dimensions: 25 x 14
Kitchen
- Features: Eating Area, French Doors, Hardwood Floors
- Level: Main
- Area: 312
- Width: 13
Living room
- Features: Builtin Features, Fireplace, Hardwood Floors
- Level: Main
- Area: 378
- Dimensions: 27 x 14
Heating
- Forced Air 95 Plus, Fireplace(s)
Cooling
- Central Air
Appliances
- Included: Built In Oven, Dishwasher, Disposal, Down Draft, Free-Standing Refrigerator, Gas Appliances, Microwave, Stainless Steel Appliance(s), Tankless Water Heater
Features
- High Ceilings, Walk-In Closet(s), Closet, Built-in Features, Balcony, Eat-in Kitchen, Suite, Cook Island, Quartz
- Flooring: Hardwood, Vinyl
- Doors: French Doors
- Windows: Double Pane Windows, Vinyl Frames, Wood Frames
- Basement: Daylight,Full,Unfinished
- Number of fireplaces: 1
- Fireplace features: Wood Burning
Interior area
- Total structure area: 3,620
- Total interior livable area: 3,620 sqft
Property
Parking
- Total spaces: 1
- Parking features: On Street, Garage Door Opener, Detached
- Garage spaces: 1
- Has uncovered spaces: Yes
Features
- Stories: 3
- Patio & porch: Covered Deck, Porch
- Exterior features: Yard, Exterior Entry, Balcony
- Fencing: Fenced
- Has view: Yes
- View description: City, Territorial
- Body of water: None
Lot
- Size: 6,098 Square Feet
- Features: Level, Private, Sloped, SqFt 5000 to 6999
Details
- Additional structures: Workshop
- Parcel number: R260449
- Zoning: R-5
Construction
Type & style
- Home type: SingleFamily
- Architectural style: Custom Style
- Property subtype: Residential, Single Family Residence
Materials
- Wood Siding
- Foundation: Concrete Perimeter, Slab
- Roof: Composition
Condition
- Resale
- New construction: No
- Year built: 1921
Utilities & green energy
- Gas: Gas
- Sewer: Public Sewer
- Water: Public
Community & HOA
Community
- Security: Security Lights
- Subdivision: Rose City Park
HOA
- Has HOA: No
Location
- Region: Portland
Financial & listing details
- Price per square foot: $253/sqft
- Tax assessed value: $960,970
- Annual tax amount: $14,035
- Date on market: 2/21/2025
- Cumulative days on market: 82 days
- Listing terms: Cash,Conventional
- Road surface type: Paved
Price history
| Date | Event | Price |
|---|---|---|
| 6/4/2025 | Sold | $915,000-0.4%$253/sqft |
Source:  RMLS (OR) #689187506 Report a problem RMLS (OR) #689187506 Report a problem | ||
| 5/15/2025 | Pending sale | $919,000$254/sqft |
Source: RMLS (OR) #689187506 Report a problem | ||
| 5/9/2025 | Price change | $919,000-5.7%$254/sqft |
Source: RMLS (OR) #689187506 Report a problem | ||
| 3/28/2025 | Price change | $975,000-7.1%$269/sqft |
Source: RMLS (OR) #689187506 Report a problem | ||
| 2/21/2025 | Listed for sale | $1,050,000+39.6%$290/sqft |
Source: RMLS (OR) #689187506 Report a problem | ||
| 4/20/2017 | Sold | $752,000+7.4%$208/sqft |
Source: RMLS (OR) #17031681 Report a problem | ||
| 3/6/2017 | Pending sale | $699,900$193/sqft |
Source: Windermere Stellar #17031681 Report a problem | ||
| 3/3/2017 | Listed for sale | $699,900+30.8%$193/sqft |
Source: Windermere Stellar #17031681 Report a problem | ||
| 12/24/2009 | Sold | $535,000-2.7%$148/sqft |
Source: Public Record Report a problem | ||
| 10/23/2009 | Price change | $549,950-15.4%$152/sqft |
Source: Windermere/Baldwin Properties, LLC #9039671 Report a problem | ||
| 10/22/2009 | Price change | $649,950+18.2%$180/sqft |
Source: Windermere/Baldwin Properties, LLC #8097798 Report a problem | ||
| 10/9/2009 | Price change | $549,950-8.3%$152/sqft |
Source: Windermere/Baldwin Properties, LLC #8097798 Report a problem | ||
| 9/20/2009 | Price change | $599,9500%$166/sqft |
Source: Windermere/Baldwin Properties, LLC #9039671 Report a problem | ||
| 8/18/2009 | Price change | $600,000-20%$166/sqft |
Source: Windermere/Baldwin Properties, LLC #9039671 Report a problem | ||
| 10/12/2008 | Listed for sale | $749,950+278.8%$207/sqft |
Source: Windermere/Baldwin Properties, LLC #9039671 Report a problem | ||
| 7/19/1996 | Sold | $198,000$55/sqft |
Source: Public Record Report a problem | ||
Public tax history
| Year | Property taxes | Tax assessment |
|---|---|---|
| 2025 | $14,559 +3.7% | $540,310 +3% |
| 2024 | $14,035 +4% | $524,580 +3% |
| 2023 | $13,496 +2.2% | $509,310 +3% |
| 2022 | $13,204 +1.7% | $494,480 +3% |
| 2021 | $12,980 +9% | $480,080 +3% |
| 2020 | $11,908 +3.8% | $466,100 +3% |
| 2019 | $11,470 | $452,530 +3% |
| 2018 | $11,470 +3% | $439,350 +3% |
| 2017 | $11,132 +14% | $426,560 +3% |
| 2016 | $9,764 | $414,140 +3% |
| 2015 | $9,764 +2.7% | $402,080 +3% |
| 2014 | $9,508 +7.2% | $390,370 +3% |
| 2013 | $8,871 +17.6% | $379,000 +3% |
| 2012 | $7,546 -4.6% | $367,970 +3% |
| 2011 | $7,911 +4.7% | $357,260 +3% |
| 2010 | $7,555 +2.7% | $346,860 +3% |
| 2009 | $7,357 +18.5% | $336,760 +15.1% |
| 2008 | $6,210 +0.3% | $292,460 +3% |
| 2007 | $6,192 +11.4% | $283,950 +3% |
| 2006 | $5,560 +4.7% | $275,680 +3% |
| 2005 | $5,311 -8.2% | $267,660 +3% |
| 2004 | $5,784 +2.3% | $259,870 +3% |
| 2003 | $5,656 +44.9% | $252,310 +37.1% |
| 2002 | $3,903 +7.4% | $184,030 +6.1% |
| 2000 | $3,632 +7.5% | $173,470 +3% |
| 1999 | $3,379 | $168,420 |
Find assessor info on the county website
Neighborhood: Rose City Park
Nearby homes
- $950,8004 bd3 ba3.4k sqft4729 NE Wistaria Dr, Portland, OR 97213Off Market
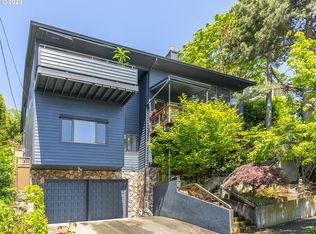
- $756,6005 bd1 ba2.4k sqft4801 NE Wistaria Dr, Portland, OR 97213Off Market
- $1,133,9002 bd4 ba3.4k sqft4726 NE Alameda St, Portland, OR 97213Off Market
- $816,4004 bd1 ba2.5k sqft4736 NE Alameda St, Portland, OR 97213Off Market
- $979,3004 bd2 ba3.1k sqft4714 NE Alameda St, Portland, OR 97213Off Market
- $655,3002 bd2 ba1.5k sqft4715 NE Wistaria Dr, Portland, OR 97213Off Market
- $595,9003 bd1 ba1.3k sqft2555 NE 48th Ave, Portland, OR 97213Off Market
- $1,650,0003 bd5 ba4.7k sqft4702 NE Alameda St, Portland, OR 97213Sold
Nearby schools
GreatSchools rating
- 10/10Alameda Elementary SchoolGrades: K-5Distance: 1.2 mi
- 10/10Beaumont Middle SchoolGrades: 6-8Distance: 0.6 mi
- 9/10Grant High SchoolGrades: 9-12Distance: 0.6 mi
Schools provided by the listing agent
- Elementary: Alameda
- Middle: Beaumont
- High: Grant
Source: RMLS (OR). This data may not be complete. We recommend contacting the local school district to confirm school assignments for this home.
Get a cash offer in 3 minutes
Find out how much your home could sell for in as little as 3 minutes with a no-obligation cash offer.
Estimated market value
$918,400
Get a cash offer in 3 minutes
Find out how much your home could sell for in as little as 3 minutes with a no-obligation cash offer.
Estimated market value
$918,400
- Oregon
- Multnomah County
- Portland
- 97213
- Rose City Park
- 4741 NE Wistaria Dr
Nearby cities
Nearby neighborhoods
Nearby zip codes
Other Portland Topics
