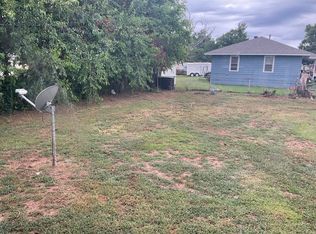
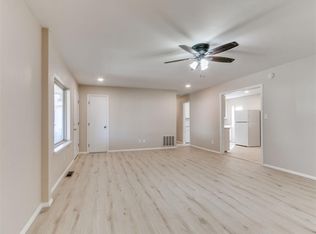
Affordable Del City Living! This well-maintained, tidy frame home offers 3 bedrooms, 1 bath, and a spacious living area that flows into a large dining space, creating a comfortable and functional layout. The kitchen offers ample cabinet storage, while the easy-to-maintain floor plan makes everyday living simple. Enjoy the covered front porch, covered parking, and backyard with convenient gate access.
Situated in an established, one-street addition, this home offers a convenient location with easy access to Tinker Air Force Base, I-40, shopping, dining, and nearby parks, including Ray Trent Park and Eagle Lake. Downtown Oklahoma City, Bricktown, Scissortail Park, and RIVERSPORT Adventures are also within easy reach for entertainment, dining, and outdoor recreation.
Whether you're a first-time homebuyer, looking to downsize, or searching for an affordable home with convenient access to the Oklahoma City metro, this Del City property is one to see!
For sale
$154,500
4741 SE 18th St, Del City, OK 73115
3beds
1,275sqft
Single Family Residence
Built in 1955
7,797 Square Feet Lot
$152,600 Zestimate®
$121/sqft
$-- HOA
What's special
Covered front porchWell-maintained tidy frame homeComfortable and functional layoutCovered parkingLarge dining space
- 37 days
- 69
- 6
Zillow last checked:
Listing updated:
Listed by:
Greg Ouren 405-630-4695,
McGraw REALTORS (BO),
Jessica Hoyer 405-962-9288,
McGraw REALTORS (BO)
Source: MLSOK/OKCMAR as distributed by MLS GRID,MLS#: 1253147
Facts & features
Interior
Bedrooms & bathrooms
- Bedrooms: 3
- Bathrooms: 1
- Full bathrooms: 1
Bathroom
- Description: Full Bath,Shower
Kitchen
- Description: Built Ins,Ceiling Fan
Heating
- Central
Cooling
- Has cooling: Yes
Appliances
- Included: Dishwasher, Disposal, Refrigerator, Built-In Electric Oven, Built-In Electric Range
Features
- Flooring: Tile, Wood
- Windows: Aluminum Frame, Thermal Break System
- Has fireplace: No
- Fireplace features: None
Interior area
- Total structure area: 1,275
- Total interior livable area: 1,275 sqft
Property
Parking
- Parking features: Additional Parking, Backyard
Features
- Levels: One
- Stories: 1
- Fencing: Chain Link Link
Lot
- Size: 7,797 Square Feet
- Features: Corner Lot
Details
- Parcel number: 4741SE18th73115
- Special conditions: None
Construction
Type & style
- Home type: SingleFamily
- Architectural style: Traditional
- Property subtype: Single Family Residence
Materials
- Frame
- Foundation: Conventional
- Roof: Composition
Condition
- Year built: 1955
Utilities & green energy
- Utilities for property: Cable Available, High Speed Internet, Public
Community & HOA
Location
- Region: Del City
Financial & listing details
- Price per square foot: $121/sqft
- Tax assessed value: $71,772
- Annual tax amount: $905
- Date on market: 10/12/2026
- Electric utility on property: Yes
Estimated market value
$152,600
$145,000 - $160,000
$1,194/mo
Price history
| Date | Event | Price |
|---|---|---|
| 10/18/2026 | Listing removed | $1,150$1/sqft |
Source: Zillow Rentals Report a problem | ||
| 10/12/2026 | Listed for sale | $154,500+27.7%$121/sqft |
Source:  MLSOK/OKCMAR as distributed by MLS GRID #1253147 Report a problem | ||
| 10/1/2026 | Price change | $1,150-4.2%$1/sqft |
Source: Zillow Rentals Report a problem | ||
| 9/16/2026 | Price change | $1,200-7.7%$1/sqft |
Source: Zillow Rentals Report a problem | ||
| 7/14/2026 | Listed for rent | $1,300+8.3%$1/sqft |
Source: Zillow Rentals Report a problem | ||
| 7/13/2025 | Listing removed | $1,200$1/sqft |
Source: Zillow Rentals Report a problem | ||
| 5/11/2025 | Listed for rent | $1,200+29.7%$1/sqft |
Source: Zillow Rentals Report a problem | ||
| 11/11/2024 | Listing removed | -- |
Source: Owner Report a problem | ||
| 8/13/2024 | Listed for sale | $121,000+86.2%$95/sqft |
Source: Owner Report a problem | ||
| 3/24/2021 | Listing removed | -- |
Source: Owner Report a problem | ||
| 12/11/2018 | Listing removed | $925$1/sqft |
Source: Owner Report a problem | ||
| 12/4/2018 | Price change | $925-2.6%$1/sqft |
Source: Owner Report a problem | ||
| 11/11/2018 | Listed for rent | $950$1/sqft |
Source: Owner Report a problem | ||
| 10/2/2018 | Listing removed | $950$1/sqft |
Source: Owner Report a problem | ||
| 9/28/2018 | Sold | $65,000-13.2%$51/sqft |
Source: MLSOK/OKCMAR as distributed by MLS GRID #815384 Report a problem | ||
| 9/12/2018 | Listed for rent | $950$1/sqft |
Source: Wilow group Report a problem | ||
| 9/7/2018 | Listed for sale | $74,900$59/sqft |
Source: Sterling Real Estate #815384 Report a problem | ||
| 8/3/2018 | Listing removed | $74,900$59/sqft |
Source: Sterling Real Estate #815384 Report a problem | ||
| 5/31/2018 | Listed for sale | $74,900-6.3%$59/sqft |
Source: Sterling Real Estate #815384 Report a problem | ||
| 11/22/2017 | Listed for sale | $79,900+432.7%$63/sqft |
Source: Sterling Real Estate #799067 Report a problem | ||
| 9/1/2017 | Sold | $15,000$12/sqft |
Source: Public Record Report a problem | ||
Public tax history
| Year | Property taxes | Tax assessment |
|---|---|---|
| 2025 | $906 +2.8% | $7,894 +5% |
| 2024 | $881 +9.4% | $7,519 +5% |
| 2023 | $805 +6.6% | $7,161 +5% |
| 2022 | $755 -3.4% | $6,820 |
| 2021 | $782 -2.6% | $6,820 |
| 2020 | $803 +25.5% | $6,820 |
| 2019 | $640 +11.7% | $6,820 +11.7% |
| 2018 | $573 -19.5% | $6,105 +0% |
| 2017 | $712 | $6,104 +2.8% |
| 2016 | $712 0% | $5,939 -0.5% |
| 2015 | $712 +0.2% | $5,966 +1% |
| 2014 | $711 | $5,909 -4.5% |
| 2013 | -- | $6,187 0% |
| 2012 | -- | $6,188 +2.5% |
| 2011 | -- | $6,038 +5% |
| 2010 | -- | $5,750 +5% |
| 2009 | -- | $5,476 +5% |
| 2008 | -- | $5,216 +5% |
| 2007 | -- | $4,967 +5% |
| 2006 | -- | $4,731 +5% |
| 2005 | -- | $4,506 -88.5% |
| 2004 | $475 | $39,017 +809.3% |
| 2003 | -- | $4,291 +10.2% |
| 2002 | -- | $3,893 -4.8% |
| 2001 | -- | $4,088 +2.1% |
| 2000 | -- | $4,004 |
| 1999 | -- | $4,004 |
Find assessor info on the county website
Monthly payment
Est. payment
Payment breakdown
Explore the cost of this home by adjusting the details. Changes won't be saved.Climate risks
Neighborhood: 73115
Nearby schools
Schools provided by the listing agent
- Elementary: Del City ES
- Middle: Del City MS
- High: Del City HS
Source: MLSOK/OKCMAR as distributed by MLS GRID. This data may not be complete. We recommend contacting the local school district to confirm school assignments for this home.
Similar homes
- $155,9003 bd2 ba1.5k sqft3216 SE 19th St, Del City, OK 73115For Sale
 MLS ID #1247291, Kashala Smith, Hoppis Real Estate Srvs, Inc. MLSOK/OKCMAR as distributed by MLS GRID
- $145,5003 bd1 ba1.1k sqft4129 SE 25th St, Oklahoma City, OK 73115For Sale
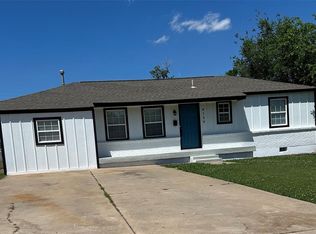 MLS ID #1246893, Jessica Howard, Epique Realty. MLSOK/OKCMAR as distributed by MLS GRID
- $175,0003 bd2 ba1.6k sqft4805 Michael Dr, Del City, OK 73115For Sale
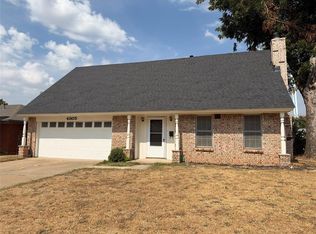 MLS ID #1254755, Benjamin Lytle, Opendoor Brokerage LLC. MLSOK/OKCMAR as distributed by MLS GRID
- $160,0003 bd2 ba1.3k sqft3908 Meadowview Dr, Del City, OK 73115For Sale
 MLS ID #1209506, Doug Arnett, OKC Metro Group Realty. MLSOK/OKCMAR as distributed by MLS GRID
