Welcome home to this inviting 4-bedroom, 3.5-bath residence perfectly situated on a peaceful cul-de-sac in the heart of highly sought-after East Cobb. Built in 1994 and spanning approximately 2,660 square feet, this well-maintained traditional home offers timeless appeal, generous living spaces, and endless potential for modern personalization. Enter through the welcoming foyer onto refinished hardwood floors which covers the main floor. The main level features a spacious living room (ideal for gatherings), a formal dining area, large family room with a cozy fireplace, and a kitchen with ample cabinetry and room for updates to create your dream space. A convenient half bath and laundry area complete the main floor. Plantation shutters and wood blinds throughout. Upstairs, you'll find the unusually large primary suite which offers a private retreat with its own full bath, walk-in closet plus two other storage closets. There is another bedroom with hardwood floors and its own bathroom. The other two bedrooms share a large bathroom with shower and vanity. Prime East Cobb location means top-rated schools like Mount Bethel, Dickerson, and Walton High-renowned for academics and extracurriculars, quick access to The Avenue East Cobb, Publix, Trader Joes, and Whole Foods. This solid home combines classic charm and unbeatable location-ready for its next chapter with your personal touches. A rare opportunity in a neighborhood that rarely sees inventory - this East Cobb gem won't last long!
Closed
$700,000
4741 Taylors Ct, Marietta, GA 30068
4beds
2,660sqft
Single Family Residence
Built in 1994
8,712 Square Feet Lot
$699,900 Zestimate®
$263/sqft
$3,347 Estimated rent
Home value
$699,900
$658,000 - $749,000
$3,347/mo
Zestimate® history
Owner options
List your home for rent
$3,347/mo
Rent Zestimate®
Find your next renter with Zillow Rental Manager. Plus, with online applications, you can quickly screen prospective tenants – for free.
$3,347/mo
Rent Zestimate®
Refinance and save
$4,202/mo
Est. payment
Refinancing to a lower rate could help reduce your monthly payments and save thousands over the life of the loan.
$4,202/mo
Est. payment
Explore your selling options
Work with a Zillow partner agent
Leverage their expertise and Zillow's premium Showcase listings to get your home seen by more buyers.
Get startedList with your own agent
Get your home in front of millions of buyers by listing it on Zillow.
Learn how to do itSell it yourself
Take full control of how buyers see your home on Zillow by listing For Sale by Owner (FSBO).
List your homeWhat's special
Formal dining areaPeaceful cul-de-sacKitchen with ample cabinetryRefinished hardwood floors
Zillow last checked:
Listing updated:
Listed by:
Jonathan Minerick 888-400-2513,
Homecoin.com
Bought with:
Kevin Knox, 342332
Ansley RE | Christie's Int'l RE
Source: GAMLS,MLS#: 10718064
Facts & features
Interior
Bedrooms & bathrooms
- Bedrooms: 4
- Bathrooms: 4
- Full bathrooms: 3
- 1/2 bathrooms: 1
Rooms
- Room types: Family Room, Foyer, Great Room, Laundry
Dining room
- Features: Dining Rm/Living Rm Combo
Kitchen
- Features: Breakfast Area, Kitchen Island
Heating
- Central
Cooling
- Central Air, Zoned
Appliances
- Included: Cooktop, Disposal, Gas Water Heater, Microwave, Oven/Range (Combo)
- Laundry: Common Area
Features
- In-Law Floorplan, Tile Bath, Walk-In Closet(s)
- Flooring: Carpet, Hardwood, Tile
- Windows: Bay Window(s), Double Pane Windows, Skylight(s), Window Treatments
- Basement: Crawl Space
- Attic: Pull Down Stairs
- Number of fireplaces: 1
- Fireplace features: Gas Log, Gas Starter
- Common walls with other units/homes: No Common Walls
Interior area
- Total structure area: 2,660
- Total interior livable area: 2,660 sqft
- Finished area above ground: 2,660
- Finished area below ground: 0
Property
Parking
- Total spaces: 2
- Parking features: Garage
- Has garage: Yes
Features
- Levels: Two
- Stories: 2
- Patio & porch: Deck
- Has spa: Yes
- Spa features: Bath
Lot
- Size: 8,712 Square Feet
- Features: Cul-De-Sac
- Residential vegetation: Grassed
Details
- Parcel number: 01006600270
Construction
Type & style
- Home type: SingleFamily
- Architectural style: Colonial
- Property subtype: Single Family Residence
Materials
- Brick, Wood Siding
- Foundation: Block
- Roof: Composition
Condition
- Resale
- New construction: No
- Year built: 1994
Utilities & green energy
- Electric: 220 Volts
- Sewer: Public Sewer
- Water: Public
- Utilities for property: Cable Available, Electricity Available, High Speed Internet, Natural Gas Available, Sewer Connected, Water Available
Community & HOA
Community
- Features: Street Lights
- Subdivision: Willeo Place
HOA
- Has HOA: No
- Services included: None
Location
- Region: Marietta
Financial & listing details
- Price per square foot: $263/sqft
- Tax assessed value: $511,940
- Annual tax amount: $1,193
- Date on market: 3/26/2026
- Cumulative days on market: 6 days
- Listing agreement: Exclusive Agency
- Electric utility on property: Yes
Price history
| Date | Event | Price |
|---|---|---|
| 4/24/2026 | Sold | $700,000-4%$263/sqft |
Source:  GAMLS #10718064 Report a problem GAMLS #10718064 Report a problem | ||
| 4/1/2026 | Pending sale | $729,000$274/sqft |
Source: GAMLS #10718064 Report a problem | ||
| 3/26/2026 | Listed for sale | $729,000+228.1%$274/sqft |
Source: GAMLS #10718064 Report a problem | ||
| 11/19/1993 | Sold | $222,200$84/sqft |
Source: Public Record Report a problem | ||
Public tax history
| Year | Property taxes | Tax assessment |
|---|---|---|
| 2024 | $1,193 +20.9% | $204,776 |
| 2023 | $987 -15.5% | $204,776 +4.2% |
| 2022 | $1,169 +13.6% | $196,584 +31.1% |
| 2021 | $1,029 | $149,920 |
| 2020 | $1,029 | $149,920 |
| 2019 | $1,029 | $149,920 |
| 2018 | $1,029 | $149,920 +2% |
| 2017 | $1,029 +11.1% | $147,004 |
| 2016 | $926 -6.2% | $147,004 |
| 2015 | $987 -1.4% | $147,004 |
| 2014 | $1,001 -1.4% | $147,004 |
| 2013 | $1,015 -1.3% | $147,004 |
| 2012 | $1,028 | $147,004 |
| 2011 | $1,028 +17.3% | $147,004 |
| 2010 | $877 | $147,004 |
| 2009 | $877 +19.3% | $147,004 +29.3% |
| 2006 | $735 -1.5% | $113,660 |
| 2005 | $746 | $113,660 |
| 2004 | $746 +7.2% | $113,660 +16.4% |
| 2003 | $696 -0.3% | $97,632 |
| 2002 | $698 -5.8% | $97,632 |
| 2001 | $742 +5.9% | $97,632 +24.1% |
| 2000 | $700 | $78,656 |
Find assessor info on the county website
Neighborhood: 30068
Nearby homes
- $800,0004 bd4 ba3.4k sqft4751 Taylors Ct, Marietta, GA 30068Sold

- $770,4004 bd3 ba3.1k sqft4731 Taylors Ct, Marietta, GA 30068Off Market
- $751,3004 bd4 ba3.2k sqft4761 Taylors Ct, Marietta, GA 30068Off Market
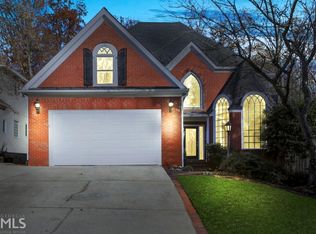
- $737,0004 bd4 ba3.8k sqft4740 Taylors Ct, Marietta, GA 30068Off Market
- $707,7003 bd4 ba2.8k sqft4771 Taylors Ct, Marietta, GA 30068Off Market
- $591,0003 bd2 ba2k sqft4770 Taylors Ct, Marietta, GA 30068Off Market
- $732,6004 bd3 ba3.5k sqft4750 Taylors Ct, Marietta, GA 30068Off Market
- $696,9003 bd2 ba3.1k sqft4760 Taylors Ct, Marietta, GA 30068Off Market
Nearby schools
GreatSchools rating
- 9/10Mount Bethel Elementary SchoolGrades: PK-5Distance: 0.4 mi
- 9/10Dickerson Middle SchoolGrades: 6-8Distance: 0.6 mi
- 10/10Walton High SchoolGrades: 9-12Distance: 1.8 mi
Schools provided by the listing agent
- Elementary: Mount Bethel
- Middle: Dickerson
- High: Walton
Source: GAMLS. This data may not be complete. We recommend contacting the local school district to confirm school assignments for this home.
Get a cash offer in 3 minutes
Find out how much your home could sell for in as little as 3 minutes with a no-obligation cash offer.
Estimated market value
$699,900
Get a cash offer in 3 minutes
Find out how much your home could sell for in as little as 3 minutes with a no-obligation cash offer.
Estimated market value
$699,900
- Georgia
- Cobb County
- Marietta
- 30068
- 4741 Taylors Ct
Nearby cities
Nearby neighborhoods
Nearby zip codes
Other Marietta Topics
