This character-filled home with an elegant cottage ambience, main level primary suite and private, secret garden backyard is what many are seeking in a close-in East Cobb location. It is spacious, but not overwhelming, while maintaining all the perfect places for enjoying the good life. Truly looks like a home in today's top design magazines with the right updates and style for a beautiful transitional d cor. A large great room with vaulted ceiling and inviting stone fireplace is the heart of the home and opens to the renovated kitchen and casual breakfast area. Fresh white cabinetry, quartz counters and upscale stainless appliances will delight all cooks from amateurs to chefs. For more formal occasions and special celebrations, the dining room is appointed with a dramatic, high trey ceiling, expansive windows and impressive lighting. This space truly exudes the epitome for gracious entertaining. If looking for that special place in a home where one can just relax, refresh while reading, listening to music, or enjoying the view of trees or sounds of the chirping birds outside, the light-filled sunroom is the ideal place for all. Convenience comes when it is time to retreat to the owner's luxury suite on the main level with renovated bath. Doors open to a deck from this suite and make a wonderful place to enjoy a late-night glass of wine before retiring. On the upper level there are three secondary bedrooms and a full bath. The large fourth bedroom can serve as a bonus room or home office as well. Versatile terrace level is the area for fun and includes a recreation room for big screen movie/sports watching, playing games of all kinds or even a guest overflow sleeping place when needed. Adjacent to this room is a full bath and secondary laundry room. Hobbyists will be excited for the oversized workshop with access to the exterior. Excellent for woodworking, scrapbooking, plant potting or crafts of all types. An oversized unfinished area serves for abundant storage. Saving the best of the home for last are the multiple outdoor living spaces. Situated among fenced, amazing low maintenance, professionally landscaped lush gardens overlooking a gorgeous hardwood forest on the adjacent property. There a wonderfully restored 1800's home which was moved from South Georgia and reset on this acreage site. Combined with the incredible stone patios, myriad of perennials and refreshing water features, this magnificent view appears as though an artist could have created it in a painting. In addition, there is a large deck for grilling and dining. Truly the finest of outdoor living imaginable. This location might be described as an urban-suburban one as it offers easy walkability to shopping, dining, Starbucks as well as churches and synagogue. Health clubs and swim/tennis clubs within minutes. Topping off all the things that make this home great is the outstanding Mt. Bethel, Dickerson and Walton School district serving this neighborhood. List of many improvements posted online.
Closed
$800,000
4751 Taylors Ct, Marietta, GA 30068
4beds
3,451sqft
Single Family Residence
Built in 1993
6,926 Square Feet Lot
$804,000 Zestimate®
$232/sqft
$3,817 Estimated rent
Home value
$804,000
$764,000 - $844,000
$3,817/mo
Zestimate® history
Owner options
List your home for rent
$3,817/mo
Rent Zestimate®
Find your next renter with Zillow Rental Manager. Plus, with online applications, you can quickly screen prospective tenants – for free.
$3,817/mo
Rent Zestimate®
Refinance and save
$4,854/mo
Est. payment
Refinancing to a lower rate could help reduce your monthly payments and save thousands over the life of the loan.
$4,854/mo
Est. payment
Explore your selling options
Work with a Zillow partner agent
Leverage their expertise and Zillow's premium Showcase listings to get your home seen by more buyers.
Get startedList with your own agent
Get your home in front of millions of buyers by listing it on Zillow.
Learn how to do itSell it yourself
Take full control of how buyers see your home on Zillow by listing For Sale by Owner (FSBO).
List your homeWhat's special
Zillow last checked:
Listing updated:
Listed by:
Julie Altenbach 678-576-5372,
Harry Norman Realtors
Bought with:
Sally Cohen, 400176
Harry Norman Realtors
Source: GAMLS,MLS#: 10313563
Facts & features
Interior
Bedrooms & bathrooms
- Bedrooms: 4
- Bathrooms: 4
- Full bathrooms: 3
- 1/2 bathrooms: 1
- Main level bathrooms: 1
- Main level bedrooms: 1
Rooms
- Room types: Bonus Room, Foyer, Game Room, Sun Room
Dining room
- Features: Seats 12+
Kitchen
- Features: Breakfast Area, Breakfast Bar, Pantry, Solid Surface Counters
Heating
- Forced Air, Natural Gas
Cooling
- Ceiling Fan(s), Central Air, Electric, Zoned
Appliances
- Included: Dishwasher, Disposal, Gas Water Heater, Refrigerator, Stainless Steel Appliance(s)
- Laundry: Other
Features
- Double Vanity, High Ceilings, Master On Main Level, Tile Bath, Walk-In Closet(s)
- Flooring: Carpet, Hardwood, Tile
- Windows: Skylight(s)
- Basement: Bath Finished,Concrete,Daylight,Exterior Entry,Finished,Interior Entry
- Attic: Pull Down Stairs
- Number of fireplaces: 1
- Fireplace features: Factory Built, Family Room
- Common walls with other units/homes: No Common Walls
Interior area
- Total structure area: 3,451
- Total interior livable area: 3,451 sqft
- Finished area above ground: 2,788
- Finished area below ground: 663
Property
Parking
- Parking features: Attached, Garage
- Has attached garage: Yes
Features
- Levels: Two
- Stories: 2
- Patio & porch: Deck, Patio
- Exterior features: Garden, Sprinkler System
- Body of water: None
Lot
- Size: 6,926 Square Feet
- Features: Cul-De-Sac, Private
- Residential vegetation: Partially Wooded, Wooded
Details
- Parcel number: 01006600260
Construction
Type & style
- Home type: SingleFamily
- Architectural style: Cluster,Traditional
- Property subtype: Single Family Residence
Materials
- Stucco, Synthetic Stucco
- Roof: Composition
Condition
- Updated/Remodeled
- New construction: No
- Year built: 1993
Utilities & green energy
- Sewer: Public Sewer
- Water: Private
- Utilities for property: Cable Available, Electricity Available, High Speed Internet, Natural Gas Available, Sewer Available, Underground Utilities, Water Available
Community & HOA
Community
- Features: Sidewalks, Street Lights, Walk To Schools, Near Shopping
- Security: Carbon Monoxide Detector(s), Security System, Smoke Detector(s)
- Subdivision: Willeo Place
HOA
- Has HOA: No
- Services included: Other
Location
- Region: Marietta
Financial & listing details
- Price per square foot: $232/sqft
- Tax assessed value: $547,100
- Annual tax amount: $1,838
- Date on market: 6/7/2024
- Cumulative days on market: 3 days
- Listing agreement: Exclusive Right To Sell
- Listing terms: Cash,Conventional,VA Loan
- Electric utility on property: Yes
Price history
| Date | Event | Price |
|---|---|---|
| 7/1/2024 | Sold | $800,000+3.2%$232/sqft |
Source:  GAMLS #10313563 Report a problem GAMLS #10313563 Report a problem | ||
| 6/11/2024 | Pending sale | $775,000$225/sqft |
Source: GAMLS #10313563 Report a problem | ||
| 6/7/2024 | Listed for sale | $775,000+43.5%$225/sqft |
Source: GAMLS #10313563 Report a problem | ||
| 7/6/2021 | Sold | $540,000-3.6%$156/sqft |
Source: Public Record Report a problem | ||
| 6/21/2021 | Pending sale | $560,000$162/sqft |
Source:  FMLS GA #6891070 Report a problem FMLS GA #6891070 Report a problem | ||
Public tax history
| Year | Property taxes | Tax assessment |
|---|---|---|
| 2024 | $2,044 +11.2% | $218,840 |
| 2023 | $1,838 -8.5% | $218,840 +5.8% |
| 2022 | $2,008 +66% | $206,852 +18.7% |
| 2021 | $1,210 | $174,292 |
| 2020 | $1,210 | $174,292 |
| 2019 | $1,210 | $174,292 |
| 2018 | $1,210 | $174,292 +9.5% |
| 2017 | $1,210 +15.2% | $159,160 |
| 2016 | $1,050 -6.2% | $159,160 |
| 2015 | $1,119 -1.4% | $159,160 |
| 2014 | $1,136 -1.4% | $159,160 |
| 2013 | $1,152 -1.4% | $159,160 |
| 2012 | $1,168 | $159,160 |
| 2011 | $1,168 +17.1% | $159,160 |
| 2010 | $998 | $159,160 |
| 2009 | $998 +16.4% | $159,160 +27.1% |
| 2006 | $857 -1.5% | $125,256 |
| 2005 | $870 | $125,256 |
| 2004 | $870 +6.4% | $125,256 +15.4% |
| 2003 | $818 -0.2% | $108,528 |
| 2002 | $820 -8.4% | $108,528 -8% |
| 2001 | $895 +7.9% | $117,912 +29% |
| 2000 | $829 | $91,438 |
Find assessor info on the county website
Neighborhood: 30068
Nearby homes
- $700,0004 bd4 ba2.6k sqft4741 Taylors Ct, Marietta, GA 30068Sold

- $756,7004 bd4 ba3.2k sqft4761 Taylors Ct, Marietta, GA 30068Off Market
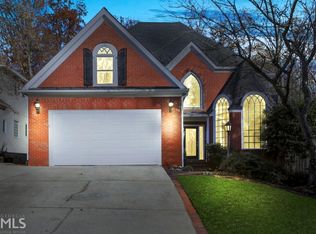
- $712,2003 bd4 ba2.8k sqft4771 Taylors Ct, Marietta, GA 30068Off Market
- $777,7004 bd3 ba3.1k sqft4731 Taylors Ct, Marietta, GA 30068Off Market
- $589,6003 bd2 ba2k sqft4770 Taylors Ct, Marietta, GA 30068Off Market
- $737,0004 bd4 ba3.8k sqft4740 Taylors Ct, Marietta, GA 30068Off Market
- $712,1004 bd2 ba2.7k sqft4781 Taylors Ct, Marietta, GA 30068Off Market
- $640,0004 bd3 ba2.5k sqft4780 Taylors Ct, Marietta, GA 30068Off Market
Nearby schools
GreatSchools rating
- 9/10Mount Bethel Elementary SchoolGrades: PK-5Distance: 0.4 mi
- 9/10Dickerson Middle SchoolGrades: 6-8Distance: 0.6 mi
- 10/10Walton High SchoolGrades: 9-12Distance: 1.8 mi
Schools provided by the listing agent
- Elementary: Mount Bethel
- Middle: Dickerson
- High: Walton
Source: GAMLS. This data may not be complete. We recommend contacting the local school district to confirm school assignments for this home.
Get a cash offer in 3 minutes
Find out how much your home could sell for in as little as 3 minutes with a no-obligation cash offer.
Estimated market value
$804,000
Get a cash offer in 3 minutes
Find out how much your home could sell for in as little as 3 minutes with a no-obligation cash offer.
Estimated market value
$804,000
- Georgia
- Cobb County
- Marietta
- 30068
- 4751 Taylors Ct
Nearby cities
Nearby neighborhoods
Nearby zip codes
Other Marietta Topics
