1920's Craftsman style UPDATED HOME with detached apartment (ADU). WIRING AND ELECTRIC updated by previous owners in 2005 and HVACs added in 2017. Current owners added tankless water heaters and new roofs (2023 ADU and 2025 house). PROPERTY: High elevation (55+ ft), non-evac, X-zone, 1.5 lots measuring 9,525 sq ft with privacy walls and gates. LANDSCAPE: Mature plantings and 4,000 sq ft of pavers, multiple entertaining areas, open deck, covered patio, pond and waterfall create a peaceful and private backyard retreat. Irrigation system with new well pump. 1ST STORY: Brick paths lead to the classic FRONT PORCH and into the LIVING ROOM with original hardwood floors and a wood burning FIREPLACE surrounded by 4 built-in bookcases. The DINING ROOM or den is adjacent to the living room. Classic touches include wide window casings, crown moldings and 6” baseboards, KITCHEN: The 20' farmhouse style kitchen with bead board and exposed beams features a custom-built breakfast booth overlooking your tropical oasis, with deep storage in booth benches. Downstairs BATHROOM has a very large handicap-accessible shower. UPSTAIRS has 3 bedrooms and 1 bath with tub/shower. The traditional glass doorknobs and the mullions on the front windows fit right in with ST PETERSBURG'S CLASSIC HOMES. Freshly painted exterior. Each floor of the main home has its own AC unit. PERMITTED ADU guest quarters with kitchen and bathroom, artfully finished with vaulted ceilings, and exposed beams with its own mini-split AC and separate laundry. PARKING: Private gated driveway off the alley for the ADU, 3-car brick driveway off 13th Ave for the house. LOCATION: 15 minutes to downtown St Pete, 15 minutes to the beaches, 7 minutes to Tyrone Square mall and restaurants.
Sold for $745,000
$745,000
4742 13TH AVENUE N, ST PETERSBURG, FL 33713
4beds
2,118sqft
Single Family Residence
Built in 1926
9,527 Square Feet Lot
$741,500 Zestimate®
$352/sqft
$3,545 Estimated rent
Home value
$741,500
$675,000 - $808,000
$3,545/mo
Zestimate® history
Owner options
List your home for rent
$3,545/mo
Rent Zestimate®
Find your next renter with Zillow Rental Manager. Plus, with online applications, you can quickly screen prospective tenants – for free.
$3,545/mo
Rent Zestimate®
Refinance and save
$5,127/mo
Est. payment
Refinancing to a lower rate could help reduce your monthly payments and save thousands over the life of the loan.
$5,127/mo
Est. payment
Explore your selling options
Work with a Zillow partner agent
Leverage their expertise and Zillow's premium Showcase listings to get your home seen by more buyers.
Get startedList with your own agent
Get your home in front of millions of buyers by listing it on Zillow.
Learn how to do itSell it yourself
Take full control of how buyers see your home on Zillow by listing For Sale by Owner (FSBO).
List your homeWhat's special
Open deckWide window casingsClassic front porchTraditional glass doorknobsFreshly painted exteriorCovered patio
Zillow last checked:
Listing updated:
Listed by:
Bert Jimenez 727-487-9039,
LPT REALTY, LLC. 877-366-2213
Bought with:
Diana Cristi Parody, 3619085
LPT REALTY, LLC
Source: Stellar MLS,MLS#: TB8457026 Originating MLS: Suncoast Tampa
Originating MLS: Suncoast Tampa
Facts & features
Interior
Bedrooms & bathrooms
- Bedrooms: 4
- Bathrooms: 3
- Full bathrooms: 3
Rooms
- Room types: Dining Room, Living Room, Garage Apartment
Primary bedroom
- Features: Built-in Closet
- Level: Second
- Area: 180 Square Feet
- Dimensions: 15x12
Kitchen
- Features: Stone Counters
- Level: First
- Area: 180 Square Feet
- Dimensions: 20x9
Living room
- Features: Built-In Shelving
- Level: First
- Area: 300 Square Feet
- Dimensions: 20x15
Heating
- Central, Electric, Heat Pump, Zoned
Cooling
- Central Air, Zoned
Appliances
- Included: Dishwasher, Disposal, Dryer, Electric Water Heater, Exhaust Fan, Microwave, Range, Refrigerator, Tankless Water Heater, Washer, Water Filtration System
- Laundry: Laundry Room
Features
- Built-in Features, Ceiling Fan(s), Crown Molding, Eating Space In Kitchen, Solid Surface Counters
- Flooring: Tile, Travertine, Hardwood
- Windows: Insulated Windows, Window Treatments
- Has fireplace: Yes
- Fireplace features: Living Room, Wood Burning
Interior area
- Total structure area: 2,253
- Total interior livable area: 2,118 sqft
Property
Features
- Levels: Two
- Stories: 2
- Patio & porch: Covered, Deck, Front Porch
- Exterior features: Garden, Irrigation System, Sidewalk, Storage
- Has view: Yes
- View description: Garden
Lot
- Size: 9,527 Square Feet
- Dimensions: 75 x 127
- Residential vegetation: Mature Landscaping, Trees/Landscaped
Details
- Additional structures: Guest House, Shed(s), Storage
- Parcel number: 163116593100020030
- Special conditions: None
Construction
Type & style
- Home type: SingleFamily
- Architectural style: Craftsman
- Property subtype: Single Family Residence
Materials
- Stucco, Wood Frame
- Foundation: Crawlspace
- Roof: Shingle
Condition
- New construction: No
- Year built: 1926
Utilities & green energy
- Sewer: Public Sewer
- Water: Public
- Utilities for property: Cable Connected, Electricity Connected, Sewer Connected, Sprinkler Well, Water Connected
Green energy
- Water conservation: Whole House Water Purification
Community & HOA
Community
- Pet fee: $0 monthly
- Subdivision: MOUNT VERNON
HOA
- Has HOA: No
Location
- Region: Saint Petersburg
Financial & listing details
- Price per square foot: $352/sqft
- Tax assessed value: $752,030
- Annual tax amount: $3,731
- Date on market: 12/17/2025
- Cumulative days on market: 29 days
- Listing terms: Cash,Conventional
- Ownership: Fee Simple
- Total actual rent: 0
- Electric utility on property: Yes
- Road surface type: Asphalt
Price history
| Date | Event | Price |
|---|---|---|
| 3/16/2026 | Sold | $745,000$352/sqft |
Source:  Stellar MLS #TB8457026 Report a problem Stellar MLS #TB8457026 Report a problem | ||
| 2/9/2026 | Pending sale | $745,000$352/sqft |
Source: Stellar MLS #TB8457026 Report a problem | ||
| 1/11/2026 | Listed for sale | $745,000-8.6%$352/sqft |
Source: Stellar MLS #TB8457026 Report a problem | ||
| 7/15/2025 | Listing removed | $815,000$385/sqft |
Source: Stellar MLS #TB8393680 Report a problem | ||
| 6/19/2025 | Listed for sale | $815,000+111.7%$385/sqft |
Source: Stellar MLS #TB8393680 Report a problem | ||
| 11/21/2017 | Sold | $385,000-3.7%$182/sqft |
Source: Public Record Report a problem | ||
| 9/19/2017 | Price change | $399,990-10.9%$189/sqft |
Source: REALTY EXECUTIVES ADAMO #U7827251 Report a problem | ||
| 8/31/2017 | Price change | $449,000-0.2%$212/sqft |
Source: REALTY EXECUTIVES ADAMO #U7827251 Report a problem | ||
| 7/25/2017 | Listed for sale | $449,999+718.2%$212/sqft |
Source: REALTY EXECUTIVES ADAMO #U7827251 Report a problem | ||
| 9/27/2002 | Sold | $55,000$26/sqft |
Source: Public Record Report a problem | ||
Public tax history
| Year | Property taxes | Tax assessment |
|---|---|---|
| 2025 | $3,940 +5.6% | $294,850 +2.9% |
| 2024 | $3,731 +1.8% | $286,540 +3% |
| 2023 | $3,665 +2.8% | $278,194 +3% |
| 2022 | $3,566 -1.3% | $270,091 +3% |
| 2021 | $3,611 0% | $262,224 +1.4% |
| 2020 | $3,612 -3.2% | $258,604 +17.3% |
| 2019 | $3,732 | $220,490 -36% |
| 2018 | $3,732 -50.1% | $344,396 +930.5% |
| 2017 | $7,479 +4233.2% | $33,419 +2.1% |
| 2016 | $173 +0.9% | $32,732 +0.7% |
| 2015 | $171 +3.2% | $32,504 +0.8% |
| 2014 | $166 +6% | $32,246 +1.5% |
| 2013 | $156 +8.6% | $31,769 +1.7% |
| 2012 | $144 | $31,238 +3% |
| 2011 | -- | $30,328 +19% |
| 2010 | -- | $25,493 +2.7% |
| 2009 | -- | $24,823 -34.8% |
| 2008 | $281 | $38,060 +3% |
| 2007 | -- | $36,951 -29.8% |
| 2005 | -- | $52,600 +19.5% |
| 2004 | $219 +6.6% | $44,000 +31.7% |
| 2003 | $205 -85.3% | $33,400 -44.8% |
| 2002 | $1,400 | $60,500 +6.9% |
| 2001 | $1,400 +27% | $56,600 +27.2% |
| 2000 | $1,103 | $44,500 |
Find assessor info on the county website
Neighborhood: Central Oak Park
Nearby homes
- $326,000-- bd2 ba1.3k sqft4752 13th Ave N, Saint Petersburg, FL 33713Off Market
- $647,0003 bd4 ba2.5k sqft4728 13th Ave N, Saint Petersburg, FL 33713Sold
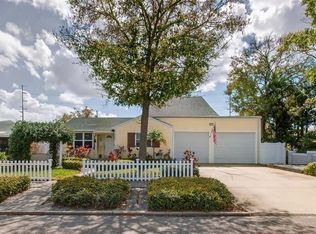
- $395,0003 bd2 ba1.3k sqft1231 48th St N, Saint Petersburg, FL 33713Sold

- $333,700-- bd1 ba1.1k sqft4720 13th Ave N, Saint Petersburg, FL 33713Off Market
- $318,9002 bd2 ba1.1k sqft4745 12th Ave N, Saint Petersburg, FL 33713Off Market
- $290,000-- bd1 ba895 sqft4737 12th Ave N, Saint Petersburg, FL 33713Off Market
- $360,000-- bd2 ba1.5k sqft1201 48th St N, Saint Petersburg, FL 33713Sold
- $740,0003 bd2 ba1.6k sqft4729 12th Ave N, Saint Petersburg, FL 33713Sold
Nearby schools
GreatSchools rating
- 3/10Mount Vernon Elementary SchoolGrades: PK-5Distance: 0.1 mi
- 7/10Tyrone Middle SchoolGrades: 6-8Distance: 1.9 mi
- 6/10St. Petersburg High SchoolGrades: 9-12Distance: 1.9 mi
Schools provided by the listing agent
- Elementary: Mount Vernon Elementary-PN
- Middle: Tyrone Middle-PN
- High: St. Petersburg High-PN
Source: Stellar MLS. This data may not be complete. We recommend contacting the local school district to confirm school assignments for this home.
Get a cash offer in 3 minutes
Find out how much your home could sell for in as little as 3 minutes with a no-obligation cash offer.
Estimated market value
$741,500
Get a cash offer in 3 minutes
Find out how much your home could sell for in as little as 3 minutes with a no-obligation cash offer.
Estimated market value
$741,500
- Florida
- Pinellas County
- Saint Petersburg
- 33713
- Central Oak Park
- 4742 13TH AVENUE N
Nearby cities
Nearby neighborhoods
Nearby zip codes
Other Saint Petersburg Topics
- Apartments for Rent in 33713
- Houses for Sale in 33713
- Houses for Rent in 33713
- 33713 Real Estate
- Saint Petersburg Condos
- Houses for Sale in Saint Petersburg
- Newest Listings in Saint Petersburg
- Saint Petersburg Home Values
- Saint Petersburg Real Estate Agents
- Saint Petersburg Refinance
- Saint Petersburg Mortgage Rates
