Skip main navigation
Closed
  • $309,000

    4742 N Magnolia Ave APT 2S, Chicago, IL 60640

    2beds
    1,400sqft
    Condominium, Single Family Residence
    Built in 1909
    -- sqft lot
    $467,800 Zestimate®
    $221/sqft
    $3,153 Estimated rent

    Home value

    $467,800

    $426,000 - $515,000

    $3,153/mo

    Zestimate® history
    Loading
    Loading...

    Owner options

    List your home for rent

    $3,153/mo

    Rent Zestimate®

    Find your next renter with Zillow Rental Manager. Plus, with online applications, you can quickly screen prospective tenants – for free.

    Learn more

    $3,153/mo

    Rent Zestimate®

    Refinance and save

    $2,708/mo

    Est. payment

    Refinancing to a lower rate could help reduce your monthly payments and save thousands over the life of the loan.

    See today's rates

    $2,708/mo

    Est. payment

    Explore your selling options

    Work with a Zillow partner agent

    Leverage their expertise and Zillow's premium Showcase listings to get your home seen by more buyers.

    Get started

    List with your own agent

    Get your home in front of millions of buyers by listing it on Zillow.

    Learn how to do it

    Sell it yourself

    Take full control of how buyers see your home on Zillow by listing For Sale by Owner (FSBO).

    List your home

    What's special

    Montrose harborSizeable dining roomSpacious living spaceWet barLarge deckOutdoor parking spaceLarge storage space
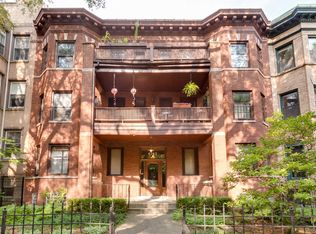
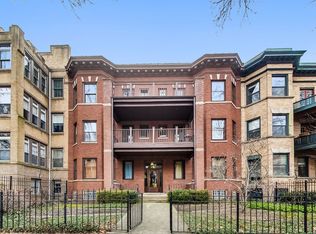
    Located in the desirable Sheridan Park neighborhood in a quiet three story walk-up. This vintage 2 bedroom, 1.5 bathroom is a designers dream. A total rehab and is being sold "As-Is". The spacious living space features a wood burning fireplace with a timeless Pewabic tile mantle. Wet bar and large deck, set off the living room invites an enticing space for summer get togethers while viewing the beautiful tree lined street. A sizeable dining room located off the kitchen is perfect for entertaining and also family dining. The en-suite primary bedroom is equipped with ample closets and a ceiling fan. The second bedroom can be utilized as a small bedroom or a great at home office space. Additional unit highlights include hardwood and laminate floors throughout. A second outdoor deck, nicely landscaped backyard, one outdoor parking space, and large storage space all accessed from the kitchen. Also included is a combined washer/dryer unit. Pet friendly building. Conveniently located and walking distance to the train, many restaurants, coffee houses, shopping, Target, library and post office. Minutes from Lake Shore Drive, Montrose Harbor, Andersonville and Lincoln Square.

    Zillow last checked:

    Listing updated:

    Listing courtesy of:

    Marc Kaufman 312-640-7010,

    Baird & Warner,

    Kelli Benson,

    Baird & Warner

    Bought with:

    Marc Kaufman

    Baird & Warner

    Ivette Cano

    eXp Realty

    Source: MRED as distributed by MLS GRID,MLS#: 11885662MLS Logo

    Facts & features

    Interior

    Bedrooms & bathrooms
    • Bedrooms: 2
    • Bathrooms: 2
    • Full bathrooms: 1
    • 1/2 bathrooms: 1
    Primary bedroom
    • Features: Flooring (Wood Laminate), Bathroom (Full)
    • Level: Main
    • Area: 144 Square Feet
    • Dimensions: 12X12
    Bedroom 2
    • Features: Flooring (Wood Laminate)
    • Level: Main
    • Area: 156 Square Feet
    • Dimensions: 13X12
    Dining room
    • Features: Flooring (Wood Laminate)
    • Level: Main
    • Area: 208 Square Feet
    • Dimensions: 13X16
    Kitchen
    • Features: Kitchen (Galley), Flooring (Wood Laminate)
    • Level: Main
    • Area: 130 Square Feet
    • Dimensions: 13X10
    Laundry
    • Level: Main
    • Area: 20 Square Feet
    • Dimensions: 4X5
    Living room
    • Features: Flooring (Wood Laminate), Window Treatments (Bay Window(s))
    • Level: Main
    • Area: 368 Square Feet
    • Dimensions: 23X16
    Other
    • Level: Main
    • Area: 76 Square Feet
    • Dimensions: 19X4
    Heating
    • Natural Gas
    Cooling
    • Wall Unit(s)
    Appliances
    • Included: Range, Microwave, Dishwasher, Refrigerator, Gas Cooktop
    • Laundry: Washer Hookup, In Unit
    Features
    • Wet Bar, Bookcases, Historic/Period Mlwk, Separate Dining Room
    • Flooring: Laminate
    • Basement: Partially Finished,Storage Space,Full
    • Number of fireplaces: 1
    • Fireplace features: Gas Log, Living Room
    • Common walls with other units/homes: End Unit
    Interior area
    • Total structure area: 0
    • Total interior livable area: 1,400 sqft

    Property

    Parking
    • Total spaces: 1
    • Parking features: Asphalt, Off Alley, Assigned, On Site, Other
    Accessibility
    • Accessibility features: No Disability Access
    Lot
    • Features: Common Grounds
    Details
    • Parcel number: 14171040231002
    • Special conditions: None
    • Other equipment: Ceiling Fan(s)

    Construction

    Type & style
    • Home type: Condo
    • Property subtype: Condominium, Single Family Residence
    Materials
    • Brick
    • Foundation: Concrete Perimeter
    • Roof: Rubber
    Condition
    • New construction: No
    • Year built: 1909

    Utilities & green energy

    • Electric: Circuit Breakers
    • Sewer: Public Sewer
    • Water: Lake Michigan

    Community & neighborhood

    Location
    • Region: Chicago

    HOA & financial

    HOA
    • Has HOA: Yes
    • HOA fee: $525 monthly
    • Amenities included: Bike Room/Bike Trails, Storage
    • Services included: Heat, Water, Parking, Insurance, Security, Exterior Maintenance, Lawn Care, Snow Removal

    Other

    Other facts
    • Listing terms: Conventional
    • Ownership: Condo

    Price history

    DateEventPrice
    3/19/2024Sold$309,000-8.8%$221/sqft
    Source: MRED as distributed by MLS GRID #11885662 Report a problem
    2/3/2024Contingent$339,000$242/sqft
    Source: MRED as distributed by MLS GRID #11885662 Report a problem
    1/17/2024Price change$339,000-2.9%$242/sqft
    Source: MRED as distributed by MLS GRID #11885662 Report a problem
    10/26/2023Price change$349,000-4.4%$249/sqft
    Source: MRED as distributed by MLS GRID #11885662 Report a problem
    10/4/2023Price change$365,000-8.8%$261/sqft
    Source: MRED as distributed by MLS GRID #11885662 Report a problem
    9/14/2023Listed for sale$400,000$286/sqft
    Source: MRED as distributed by MLS GRID #11885662 Report a problem

    Public tax history

    YearProperty taxesTax assessment
    2024-- $34,480 +13.7%
    2023$5,139 $30,325
    2022-- $30,325
    2021-- $30,325 +17%
    2020-- $25,918 -10.1%
    2019-- $28,842
    2018-- $28,842 +56.8%
    2017-- $18,393
    2016$244 +4%$18,393
    2015$234 +0.9%$18,393 -32.3%
    2014$232 -0.3%$27,170
    2013$233 +6.8%$27,170
    2012$218 -26.1%$27,170 -5.8%
    2011$295 +10.6%$28,828
    2010$267 +6.6%$28,828
    2009$251 -12%$28,828 +10.9%
    2008$285 -17.5%$25,999
    2007$345 -5.8%$25,999
    2006$367 -17.3%$25,999 +22.1%
    2005$443 -4.8%$21,299
    2004$466 -14%$21,299
    2003$541 -11.6%$21,299 +4.1%
    2002$612 -6.6%$20,453
    2001$655 -29.7%$20,453
    2000$932 +0.7%$20,453 +198.6%
    1999$925 $6,849

    Find assessor info on the county website

    Neighborhood: Uptown

    Nearby schools

    GreatSchools rating
    Schools provided by the listing agent
    • Elementary: Courtenay Elementary School Lang
    • Middle: Courtenay Elementary School Lang
    • High: Senn High School
    • District: 299

    Source: MRED as distributed by MLS GRID. This data may not be complete. We recommend contacting the local school district to confirm school assignments for this home.

    Get a cash offer in 3 minutes
    Find out how much your home could sell for in as little as 3 minutes with a no-obligation cash offer.
    Estimated market value
    $467,800
    Get a cash offer in 3 minutes
    Find out how much your home could sell for in as little as 3 minutes with a no-obligation cash offer.
    Estimated market value
    $467,800