**New Roof, HVAC & Water Heater + 5 Bedrooms / 4 Full Baths!** Welcome to this spacious brick-front home in the sought-after Miller Park community! Offering **5 bedrooms, 4 full bathrooms, and major system updates**, this home delivers the space buyers are looking for with several big-ticket items already taken care of. The **roof and water heater are approximately 2 years old, and the HVAC is less than 10 years old**. Step inside to an impressive two-story foyer surrounded by formal living and dining rooms. The spacious family room with fireplace flows into the kitchen, featuring **granite countertops, stainless steel appliances, abundant cabinetry, a center island, breakfast bar, and walk-in pantry**. A **main-level bedroom and full bathroom** provide excellent flexibility for guests, a home office, or multi-generational living. Upstairs, the oversized owner's suite features a **private sitting area, two walk-in closets, double vanities, soaking tub, and separate shower**. Three additional generously sized bedrooms and two full bathrooms provide plenty of room for everyone. Additional features include **high ceilings, hardwood and carpet flooring, a covered front porch, private backyard, and attached two-car garage**, all situated on approximately 0.24 acres. Conveniently located near **I-20, shopping, dining, parks, schools, and downtown Atlanta**, this home offers an excellent combination of **space, location, and value**. **Sold as-is and priced with opportunity in mind. With a newer roof, water heater, and HVAC already in place, this home is ready for its next owner to make it their own.** **Don't miss the opportunity—schedule your private showing today!**
Active
Price cut: $20K (8/20)
$430,000
4742 Shire Dr, Lithonia, GA 30038
5beds
4,360sqft
Single Family Residence, Residential
Built in 2016
10,454 Square Feet Lot
$429,000 Zestimate®
$99/sqft
$29/mo HOA
What's special
High ceilingsAttached two-car garageCenter islandPrivate backyardCovered front porchSpacious brick-front homeStainless steel appliances
- 99 days
- 377
- 18
Zillow last checked:
Listing updated:
Listed by:
Kristina Mascolo,
Commonwealth Real Estate Associates LLC 770-401-7145
Source: FMLS GA,MLS#: 7803364
Facts & features
Interior
Bedrooms & bathrooms
- Bedrooms: 5
- Bathrooms: 4
- Full bathrooms: 4
- Main level bathrooms: 1
- Main level bedrooms: 1
Rooms
- Room types: Bonus Room, Loft
Primary bedroom
- Features: Oversized Master, Sitting Room
- Level: Oversized Master, Sitting Room
Bedroom
- Features: Oversized Master, Sitting Room
Primary bathroom
- Features: Double Vanity, Separate His/Hers, Separate Tub/Shower
Dining room
- Features: Seats 12+
Kitchen
- Features: Breakfast Bar, Breakfast Room, Cabinets Stain, Eat-in Kitchen, Kitchen Island, Pantry Walk-In, Stone Counters
Heating
- Central
Cooling
- Central Air
Appliances
- Included: Dishwasher, Double Oven, Electric Cooktop, Electric Oven
- Laundry: Laundry Room
Features
- Entrance Foyer 2 Story, High Ceilings 9 ft Lower, His and Hers Closets, Walk-In Closet(s)
- Flooring: Carpet, Hardwood
- Windows: None
- Basement: None
- Number of fireplaces: 1
- Fireplace features: Family Room
- Common walls with other units/homes: No Common Walls
Interior area
- Total structure area: 4,360
- Total interior livable area: 4,360 sqft
- Finished area above ground: 4,360
Video & virtual tour
Property
Parking
- Total spaces: 2
- Parking features: Driveway, Garage
- Garage spaces: 2
- Has uncovered spaces: Yes
Accessibility
- Accessibility features: None
Features
- Levels: Two
- Stories: 2
- Patio & porch: Covered
- Exterior features: Private Yard, No Dock
- Pool features: None
- Spa features: None
- Fencing: None
- Has view: Yes
- View description: Neighborhood
- Waterfront features: None
- Body of water: None
Lot
- Size: 10,454 Square Feet
- Dimensions: 131 x 80 x 129 x 79
- Features: Back Yard
Details
- Additional structures: None
- Parcel number: 16 010 01 233
- Other equipment: None
- Horse amenities: None
Construction
Type & style
- Home type: SingleFamily
- Architectural style: Traditional
- Property subtype: Single Family Residence, Residential
Materials
- Brick Front
- Foundation: Slab
- Roof: Composition
Condition
- Resale
- New construction: No
- Year built: 2016
Utilities & green energy
- Electric: 110 Volts
- Sewer: Public Sewer
- Water: Public
- Utilities for property: Cable Available, Electricity Available, Natural Gas Available, Phone Available, Sewer Available, Water Available
Green energy
- Energy efficient items: None
- Energy generation: None
Community & HOA
Community
- Features: None
- Security: Fire Alarm, Smoke Detector(s)
- Subdivision: Miller Park Sub
HOA
- Has HOA: Yes
- HOA fee: $350 annually
Location
- Region: Lithonia
Financial & listing details
- Price per square foot: $99/sqft
- Tax assessed value: $430,700
- Annual tax amount: $5,075
- Date on market: 7/17/2026
- Cumulative days on market: 99 days
- Electric utility on property: Yes
- Road surface type: None
Estimated market value
$429,000
$408,000 - $450,000
$3,466/mo
Price history
| Date | Event | Price |
|---|---|---|
| 8/20/2026 | Price change | $430,000-4.4%$99/sqft |
Source:  FMLS GA #7803364 Report a problem FMLS GA #7803364 Report a problem | ||
| 7/27/2026 | Price change | $450,000-9.8%$103/sqft |
Source: FMLS GA #7803364 Report a problem | ||
| 7/17/2026 | Listed for sale | $499,000+51.2%$114/sqft |
Source: FMLS GA #7803364 Report a problem | ||
| 11/6/2020 | Sold | $330,000+4.8%$76/sqft |
Source:  FMLS GA #6770486 Report a problem FMLS GA #6770486 Report a problem | ||
| 9/5/2020 | Pending sale | $315,000$72/sqft |
Source: Keller Williams Realty #8844239 Report a problem | ||
| 8/21/2020 | Listed for sale | $315,000+9.9%$72/sqft |
Source: Keller Williams Realty Intown ATL #6770486 Report a problem | ||
| 3/31/2016 | Sold | $286,600$66/sqft |
Source: FMLS GA #5642600 Report a problem | ||
Public tax history
| Year | Property taxes | Tax assessment |
|---|---|---|
| 2025 | $5,075 -2.6% | $172,280 +0.9% |
| 2024 | $5,212 +13.3% | $170,680 -0.6% |
| 2023 | $4,601 -10.8% | $171,640 +1.2% |
| 2022 | $5,158 +21.6% | $169,680 +33.7% |
| 2021 | $4,240 -28.3% | $126,920 +0.1% |
| 2020 | $5,911 +4.9% | $126,760 +4.4% |
| 2019 | $5,636 +4% | $121,360 +4.5% |
| 2018 | $5,417 -0.4% | $116,120 -0.2% |
| 2017 | $5,438 +720.3% | $116,320 +730.9% |
| 2016 | $663 | $14,000 |
Find assessor info on the county website
Monthly payment
Est. payment
Payment breakdown
Explore the cost of this home by adjusting the details. Changes won't be saved.Climate risks
Neighborhood: 30038
Nearby schools
Schools provided by the listing agent
- Elementary: Browns Mill
- Middle: Salem
- High: Martin Luther King Jr
Source: FMLS GA. This data may not be complete. We recommend contacting the local school district to confirm school assignments for this home.
Similar homes
- $--4 bd2 ba2.4k sqft1406 Crooked Tree Cir, Stone Mountain, GA 30088Auction
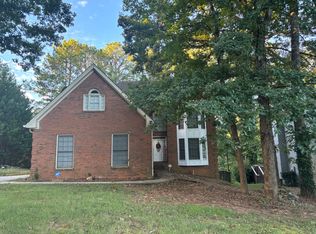 ServiceLink Auction
 - $415,0004 bd4 ba3.1k sqft3408 Lakeview Lndg, Lithonia, GA 30038Active

 MLS ID #10873840, Al Lockhart, Keller Williams Realty. GAMLS
 - $--4 bd3 ba2.2k sqft4409 River Ridge Cir, Ellenwood, GA 30294Auction
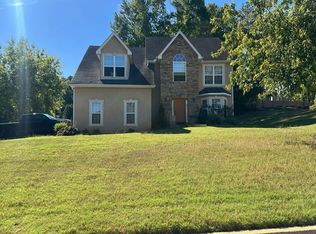 Auction.com 2
 - $332,3205 bd4 ba3.5k sqft2775 Hilson Cmns, Decatur, GA 30034Active
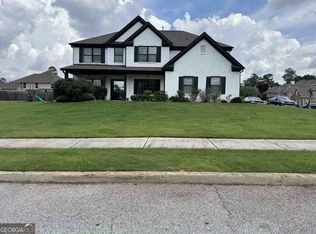 MLS ID #10876991, Edith Angelo, Angelo Properties, Inc. GAMLS
 - $450,0005 bd3 ba2.6k sqft3530 Columbia Pkwy, Decatur, GA 30034ActiveMLS ID #10853637, Joe Burgess, Burgess Realty Company. GAMLS
- $499,0008 bd4 ba4.5k sqft6941 Roane Ct, Lithonia, GA 30038ActiveMLS ID #10877510, Monarch Realty Partners, Real Broker, LLC. GAMLS
- $450,0005 bd6 ba3.9k sqft2628 Temple Johnson Rd, Snellville, GA 30039ActiveMLS ID #10856584, Tywona Speller, Sanders Real Estate. GAMLS
