Opportunity for an upgraded end unit, ''Sloop'' Townhome that shows like a model. Bright and airy describes the sun-soaked, open main living area downstairs with LVP, recessed lighting & hardwood stairs. Upstairs, the primary bedroom offers cathedral ceiling, ceiling fan, recessed lighting, USB outlets on headboard side, and ensuite bath with walk-in tile shower and dual vanity. A sliding door with screen opens to a private balcony overlooking a large pond and one of the many walking trails. There are no homes directly across from this townhome. The well-appointed kitchen has Whirlpool smudge proof stainless steel appliances and Super White Quartz countertops. A large center island with storage is perfect for entertaining! Bright white cabinets feature soft close doors, soft close dove tailed drawers and stately 5'' cove crown molding. White tile backsplash adorns the wall and includes under cabinet lighting. The kitchen is bookended by a refrigerator surround w/ full depth upper cabinet and spacious pantry cabinet with pull out trash receptacle. Upgraded pendant lighting completes the look of this beautiful white kitchen. The convenient powder room on main has tile floors and a pocket door. The secondary bedroom includes en-suite bath, ceiling fan, and large closet. The sizable laundry closet has shelving. A large dining area accommodates both full size table and possible flex use for office or other. Sliding door lead to an outdoor patio with privacy screening, stepping stones and the parking area. Low maintenance living with exterior maintenance, landscaping, and Master Insurance (w/wind & hail) included in the reasonable HOA fees. Neighborhood amenities include: events, the lake, clubhouse, fitness center, saltwater pool, playgrounds, parks, firepits, oyster pits, crabbing pier, kayak launch on river and lake, community commercial spaces, dog parks, bocce courts, restaurants & retail, miles of trails, sidewalks, & street lights! Min. 6-month lease per HOA rules
Sold for $370,000
$370,000
4742 Siddons Drive, Wilmington, NC 28412
2beds
1,523sqft
Townhouse
Built in 2022
2,178 Square Feet Lot
$354,700 Zestimate®
$243/sqft
$2,275 Estimated rent
Home value
$354,700
$337,000 - $372,000
$2,275/mo
Zestimate® history
Owner options
List your home for rent
$2,275/mo
Rent Zestimate®
Find your next renter with Zillow Rental Manager. Plus, with online applications, you can quickly screen prospective tenants – for free.
$2,275/mo
Rent Zestimate®
Refinance and save
$7,154/mo
Est. payment
Refinancing to a lower rate could help reduce your monthly payments and save thousands over the life of the loan.
$7,154/mo
Est. payment
Explore your selling options
Work with a Zillow partner agent
Leverage their expertise and Zillow's premium Showcase listings to get your home seen by more buyers.
Get startedList with your own agent
Get your home in front of millions of buyers by listing it on Zillow.
Learn how to do itSell it yourself
Take full control of how buyers see your home on Zillow by listing For Sale by Owner (FSBO).
List your homeWhat's special
Kayak launchSaltwater poolMaster insuranceRecessed lightingCathedral ceilingCommunity commercial spacesLarge pond
Zillow last checked:
Listing updated:
Listed by:
Simone & Tinder Real Estate Group 910-617-7743,
Intracoastal Realty Corporation
Bought with:
Simone & Tinder Real Estate Group
Intracoastal Realty Corporation
Source: Hive MLS,MLS#: 100430577 Originating MLS: Cape Fear Realtors MLS, Inc.
Originating MLS: Cape Fear Realtors MLS, Inc.Facts & features
Interior
Bedrooms & bathrooms
- Bedrooms: 2
- Bathrooms: 3
- Full bathrooms: 2
- 1/2 bathrooms: 1
Rooms
- Room types: Master Bedroom, Bedroom 2, Dining Room, Kitchen, Living Room
Primary bedroom
- Level: Second
- Dimensions: 16.3 x 17
Bedroom 2
- Level: Second
- Dimensions: 13.7 x 11.7
Dining room
- Level: First
- Dimensions: 10.4 x 17
Kitchen
- Level: First
- Dimensions: 17.2 x 13.3
Living room
- Level: First
- Dimensions: 13.8 x 14.7
Heating
- Heat Pump, Electric
Cooling
- Heat Pump
Appliances
- Laundry: Laundry Closet
Features
- Walk-in Closet(s), Vaulted Ceiling(s), High Ceilings, Solid Surface, Kitchen Island, Ceiling Fan(s), Walk-in Shower, Blinds/Shades, Walk-In Closet(s)
- Flooring: Carpet, LVT/LVP, Tile
- Doors: Thermal Doors
- Windows: Thermal Windows
- Attic: Access Only
- Has fireplace: No
Interior area
- Total structure area: 1,523
- Total interior livable area: 1,523 sqft
Property
Parking
- Total spaces: 2
- Parking features: Concrete, Aggregate, Off Street
- Uncovered spaces: 2
Features
- Levels: Two
- Stories: 2
- Patio & porch: Porch, Balcony
- Exterior features: Irrigation System, DP50 Windows, Thermal Doors
- Fencing: Partial,Wood
- Has view: Yes
- View description: Pond
- Has water view: Yes
- Water view: Pond
Lot
- Size: 2,178 Square Feet
- Dimensions: 23 x 95 x 23 x 95
Details
- Parcel number: R07000007058000
- Zoning: R-7
- Special conditions: Standard
Construction
Type & style
- Home type: Townhouse
- Property subtype: Townhouse
Materials
- Fiber Cement, Wood Frame
- Foundation: Slab
- Roof: Architectural Shingle
Condition
- New construction: No
- Year built: 2022
Utilities & green energy
- Sewer: Public Sewer
- Water: Public
- Utilities for property: Natural Gas Available, Sewer Available, Water Available
Community & HOA
Community
- Security: Fire Sprinkler System, Smoke Detector(s)
- Subdivision: Riverlights
HOA
- Has HOA: Yes
- Amenities included: Roof Maintenance, Billiard Room, Boat Dock, Clubhouse, Pool, Dog Park, Fitness Center, Jogging Path, Maintenance Common Areas, Maintenance Grounds, Maintenance Roads, Maintenance Structure, Management, Master Insure, Park, Party Room, Pest Control, Picnic Area, Playground, Sidewalks, Termite Bond, Trail(s)
- HOA fee: $4,980 annually
- HOA name: Riverlights Community Association
- HOA phone: 910-679-3012
Location
- Region: Wilmington
Financial & listing details
- Price per square foot: $243/sqft
- Tax assessed value: $261,500
- Annual tax amount: $2,209
- Date on market: 3/2/2024
- Cumulative days on market: 14 days
- Listing agreement: Exclusive Right To Sell
- Listing terms: Cash,Conventional,FHA,VA Loan
- Road surface type: Paved
Price history
| Date | Event | Price |
|---|---|---|
| 4/29/2024 | Sold | $370,000-2.6%$243/sqft |
Source:  Hive MLS #100430577 Report a problem Hive MLS #100430577 Report a problem | ||
| 3/15/2024 | Pending sale | $379,900$249/sqft |
Source: Hive MLS #100430577 Report a problem | ||
| 3/2/2024 | Listed for sale | $379,900+34%$249/sqft |
Source: Hive MLS #100430577 Report a problem | ||
| 7/27/2022 | Sold | $283,500$186/sqft |
Source: Public Record Report a problem | ||
Public tax history
| Year | Property taxes | Tax assessment |
|---|---|---|
| 2025 | $2,151 -5.5% | $365,500 +39.8% |
| 2024 | $2,275 +3% | $261,500 |
| 2023 | $2,210 +246.6% | $261,500 +248.7% |
| 2022 | $638 -0.7% | $75,000 |
| 2021 | $642 +4145% | $75,000 +13.5% |
| 2020 | $15 | $66,100 |
Find assessor info on the county website
Neighborhood: Silver Lake
Nearby homes
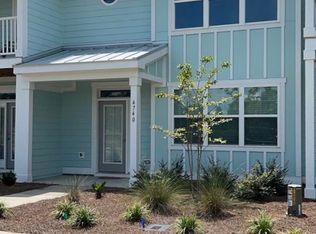
- $365,7003 bd2 ba1.5k sqft4740 Siddons Dr, Wilmington, NC 28412Off Market

- $323,6002 bd3 ba1.5k sqft4744 Siddons Dr, Wilmington, NC 28412Off Market
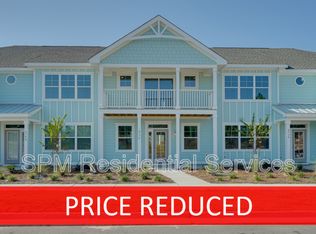
- $393,9003 bd3 ba1.8k sqft4736 Siddons Dr, Wilmington, NC 28412Off Market
- $348,8003 bd2 ba1.5k sqft4748 Siddons Dr, Wilmington, NC 28412Off Market
- $352,6003 bd2 ba1.5k sqft4734 Siddons Dr, Wilmington, NC 28412Off Market
- $368,7003 bd3 ba1.5k sqft4750 Siddons Dr, Wilmington, NC 28412Off Market
- $341,0002 bd3 ba1.5k sqft4732 Siddons Dr, Wilmington, NC 28412Off Market
- $343,2002 bd2 ba1.4k sqft4752 Siddons Dr, Wilmington, NC 28412Off Market
Nearby schools
GreatSchools rating
- 5/10Mary C Williams ElementaryGrades: K-5Distance: 0.8 mi
- 9/10Myrtle Grove MiddleGrades: 6-8Distance: 2.4 mi
- 3/10New Hanover HighGrades: 9-12Distance: 6.4 mi
Get a cash offer in 3 minutes
Find out how much your home could sell for in as little as 3 minutes with a no-obligation cash offer.
Estimated market value
$354,700
Get a cash offer in 3 minutes
Find out how much your home could sell for in as little as 3 minutes with a no-obligation cash offer.
Estimated market value
$354,700
- North Carolina
- New Hanover County
- Wilmington
- 28412
- Silver Lake
- 4742 Siddons Drive
Nearby cities
Nearby neighborhoods
Nearby zip codes
Other Wilmington Topics
