Skip main navigation
Off market
  • $323,600

    4744 Siddons Dr, Wilmington, NC 28412

    2beds
    1,523sqft
    Townhouse
    Built in 2022
    -- sqft lot
    $323,600 Zestimate®
    $212/sqft
    $2,181 Estimated rent

    Home value

    $323,600

    $307,000 - $340,000

    $2,181/mo

    Zestimate® history
    Loading
    Loading...

    Owner options

    List your home for rent

    $2,181/mo

    Rent Zestimate®

    Find your next renter with Zillow Rental Manager. Plus, with online applications, you can quickly screen prospective tenants – for free.

    Learn more

    $2,181/mo

    Rent Zestimate®

    Refinance and save

    $1,909/mo

    Est. payment

    Refinancing to a lower rate could help reduce your monthly payments and save thousands over the life of the loan.

    See today's rates

    $1,909/mo

    Est. payment

    Explore your selling options

    Work with a Zillow partner agent

    Leverage their expertise and Zillow's premium Showcase listings to get your home seen by more buyers.

    Get started

    List with your own agent

    Get your home in front of millions of buyers by listing it on Zillow.

    Learn how to do it

    Sell it yourself

    Take full control of how buyers see your home on Zillow by listing For Sale by Owner (FSBO).

    List your home

    What's special

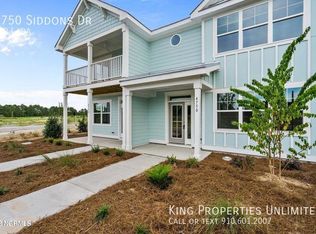
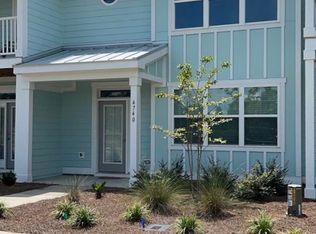
    Enjoy low-maintenance living at its best in this charming Sloop townhome offering 2 bedrooms and 2.5 baths in a bright, inviting end-unit. Perfectly positioned with nothing built across the street, the home enjoys peaceful pond views and an open setting that enhances the sense of space. Inside, the thoughtfully designed floorplan creates an effortless flow for everyday living and entertaining. The main living area feels warm and welcoming, filled with natural light and complemented by custom light fixtures. The kitchen features white cabinetry with soft-close doors and dovetailed drawers, under-cabinet lighting, a pantry cabinet, refrigerator surround, and a large center island with generous storage. Then, a versatile dual-purpose space easily accommodates dining along with a home office or music area, offering flexibility for today's lifestyle. Upstairs, the primary suite is a true retreat, featuring a private covered porch overlooking the pond, a walk-in closet, and an en suite bath with dual vanities and walk-in shower with built-in bench. The secondary bedroom also includes a private en suite bath, closet, and built-in wardrobe, providing comfort and convenience for homeowners and guests alike. All appliances convey, and the home includes blinds throughout. Step outside to a private fenced patio with pavers and gated entry, ideal for relaxing, dining outdoors, or enjoying quiet moments. Ownership is easy and low-maintenance, with homeowners responsible for the interior of the home while the HOA manages many exterior services. These include a comprehensive ''all-in'' master insurance policy, landscaping, irrigation, exterior building maintenance, pressure washing, pest control, and termite bond. Set within the RiverLights community, residents enjoy access to a 38-acre lake with scenic 3.4-mile trail, as well as walking and biking trails that wind throughout the neighborhood. A vibrant mixed-use district continues to grow with restaurants, a bike shop, a nail salon, and additional businesses planned. The community also offers an impressive range of amenities, including a clubhouse with billiards, two fitness centers, two pools, a dog park, playgrounds, bocce courts, and pickleball. 6-month minimum lease permitted by HOA; no short-term rentals. No pets

    This property is off market, which means it's not currently listed for sale or rent on Zillow. This may be different from what's available on other websites or public sources.

    Zillow last checked:

    Listing updated:

    Source: Hive MLS,MLS#: 100578061

    Facts & features

    Interior

    Bedrooms & bathrooms
    • Bedrooms: 2
    • Bathrooms: 3
    • Full bathrooms: 2
    • 1/2 bathrooms: 1
    Rooms
    • Room types: Dining Room
    Heating
    • Electric, Forced Air, Heat Pump
    Cooling
    • Central Air, Ceiling Fan
    Appliances
    • Included: Dishwasher, Disposal, Microwave, Oven, Range, Refrigerator
    Features
    • Blinds/Shades, Ceiling Fan(s), Eat-in Kitchen, High Ceilings, Kitchen Island, Vaulted Ceiling(s), Walk In Closet, Walk-In Closet(s), Walk-in Shower
    • Flooring: Carpet, Tile
    Interior area
    • Total interior livable area: 1,523 sqft

    Property

    Parking
    • Parking features: Off Street
    • Details: Contact manager
    Features
    • Exterior features: Association Fees included in rent, Balcony, Bedroom 1, Billiard Room, Blinds/Shades, Boat Dock, Ceiling Fan(s), Clubhouse, Corner Lot, Covered, Dock, Eat-in Kitchen, End Unit, Fitness Center, Front Porch, Heating system: Forced Air, Heating: Electric, High Ceilings, Irrigation System, Jogging Path, Kitchen Island, Living Room, Lot Features: Corner Lot, Maintenance Common Areas, Maintenance Grounds, Maintenance Structure, Management, Master Bedroom, Master Insure, Meeting Room, None, Off Street, On Site, Park, Parking Pad, Party Room, Patio, Paved, Pest Control, Pet Park, Pickleball, Picnic Area, Playground, Pond, Pool, Porch, Restaurant, Roof Maintenance, Shuffleboard Court, Sidewalks, Smoke Detector(s), Street Lights, Taxes, Termite Bond, Trail(s), Vaulted Ceiling(s), View Type: Pond, Walk In Closet, Walk-In Closet(s), Walk-in Shower, Waterfront Community
    • Pool features: None, Pool
    • Has water view: Yes
    • Water view: Waterfront
    • On waterfront: Yes
    Details
    • Parcel number: R07000007059000

    Construction

    Type & style
    • Home type: Townhouse
    • Property subtype: Townhouse
    Condition
    • Year built: 2022

    Community & HOA

    Community
    • Features: Clubhouse, Fitness Center, Playground, Pool
    HOA
    • Amenities included: Fitness Center, Pond Year Round, Pool
    Location
    • Region: Wilmington

    Financial & listing details

    • Price per square foot: $212/sqft
    • Tax assessed value: $365,500
    • Annual tax amount: $2,151
    • Date on market: 6/1/2026
    • Date available: 06/05/2026
    • Lease term: Negotiable

    Price history

    DateEventPrice
    7/16/2026Listing removed$324,900$213/sqft
    Source: Hive MLS #100558751 Report a problem
    7/15/2026Listing removed$2,200$1/sqft
    Source: Hive MLS #100578061 Report a problem
    6/28/2026Price change$2,200-4.3%$1/sqft
    Source: Hive MLS #100578061 Report a problem
    6/28/2026Price change$324,900-1.5%$213/sqft
    Source: Hive MLS #100558751 Report a problem
    6/1/2026Listed for rent$2,300$2/sqft
    Source: Hive MLS #100578061 Report a problem
    5/21/2026Price change$330,000-2.9%$217/sqft
    Source: Hive MLS #100558751 Report a problem
    4/14/2026Price change$340,000-2.9%$223/sqft
    Source: Hive MLS #100558751 Report a problem
    3/6/2026Listed for sale$350,000+13.5%$230/sqft
    Source: Hive MLS #100558751 Report a problem
    8/24/2022Sold$308,500$203/sqft
    Source: Public Record Report a problem

    Public tax history

    YearProperty taxesTax assessment
    2025$2,151 -5.5%$365,500 +39.8%
    2024$2,275 +3%$261,500
    2023$2,210 +246.6%$261,500 +248.7%
    2022$638 +3414.4%$75,000
    2021$18 +20%$75,000 +13.5%
    2020$15 $66,100
    Find assessor info on the county website

    Neighborhood: Silver Lake

    Nearby schools

    GreatSchools rating
    Get a cash offer in 3 minutes
    Find out how much your home could sell for in as little as 3 minutes with a no-obligation cash offer.
    Estimated market value
    $323,600
    Get a cash offer in 3 minutes
    Find out how much your home could sell for in as little as 3 minutes with a no-obligation cash offer.
    Estimated market value
    $323,600