**OFFER Deadline, Monday 2/16 at 4pm** This stunning colonial home in the desirable River Crest community offers a perfect blend of comfort and style. With 4 spacious bedrooms and 3.5 baths, the interior features a traditional floor plan that includes a cozy gas fireplace, an upgraded kitchen with granite countertops, Stainless Steel appliances and a bright breakfast area. The fully finished basement with a walkout entrance provides additional living space, ideal for gatherings or relaxation. Step outside to enjoy the beautifully landscaped yard that backs to serene trees, creating a peaceful retreat. This yard is professionally maintained 12 months of the year! Located conveniently near commuter lots and just a short drive to the airport, this home is also close to excellent schools and parks, enhancing the community experience. With an attached garage and ample parking, this property is a true gem in a vibrant neighborhood. Recent updates include: washer and dryer - 2025, HVAC - 2020, roof - 2019, fence and gates - 2018, water heater - 2017, deck and patio - 2014. Rivercrest is a gorgeous community with tree lined streets, walking trails, tot lots, terrific schools, and community swimming pool with a swim team. There is also access to the Potomac River and year round community events, such as a 4th of July Parade, Halloween Parade, Easter Egg Hunt and More! It's time to make your move! Embrace the lifestyle you've been dreaming of! Walk through this home right now by clicking the Tour button to access the 3D Matterport tour!
Sold for $1,049,744
$1,049,744
47421 River Crest St, Sterling, VA 20165
4beds
3,571sqft
Single Family Residence
Built in 1999
7,405 Square Feet Lot
$1,059,000 Zestimate®
$294/sqft
$4,189 Estimated rent
Home value
$1,059,000
$1.01M - $1.11M
$4,189/mo
Zestimate® history
Owner options
List your home for rent
$4,189/mo
Rent Zestimate®
Find your next renter with Zillow Rental Manager. Plus, with online applications, you can quickly screen prospective tenants – for free.
$4,189/mo
Rent Zestimate®
Refinance and save
$6,872/mo
Est. payment
Refinancing to a lower rate could help reduce your monthly payments and save thousands over the life of the loan.
$6,872/mo
Est. payment
Explore your selling options
Work with a Zillow partner agent
Leverage their expertise and Zillow's premium Showcase listings to get your home seen by more buyers.
Get startedList with your own agent
Get your home in front of millions of buyers by listing it on Zillow.
Learn how to do itSell it yourself
Take full control of how buyers see your home on Zillow by listing For Sale by Owner (FSBO).
List your homeWhat's special
Cozy gas fireplaceAttached garageTraditional floor planAmple parkingBright breakfast areaBeautifully landscaped yardBacks to serene trees
Zillow last checked:
Listing updated:
Listed by:
Christine Richardson 703-231-1812,
Weichert Company of Virginia,
Co-Listing Agent: Denise A Longo 703-509-4200,
Weichert Company of Virginia
Bought with:
Elizabeth Kovalak, 02255204249
Real Broker, LLC
Source: Bright MLS,MLS#: VALO2114450
Facts & features
Interior
Bedrooms & bathrooms
- Bedrooms: 4
- Bathrooms: 4
- Full bathrooms: 3
- 1/2 bathrooms: 1
- Main level bathrooms: 1
Rooms
- Room types: Bedroom 2, Bedroom 3, Bedroom 4, Bedroom 1, Bathroom 1, Bathroom 2, Half Bath
Bedroom 1
- Level: Upper
Bedroom 2
- Level: Upper
Bedroom 3
- Level: Upper
Bedroom 4
- Level: Upper
Bathroom 1
- Level: Upper
Bathroom 1
- Level: Lower
Bathroom 2
- Level: Upper
Half bath
- Level: Main
Heating
- Forced Air, Natural Gas
Cooling
- Attic Fan, Ceiling Fan(s), Central Air, Electric
Appliances
- Included: Dishwasher, Disposal, Dryer, Extra Refrigerator/Freezer, Microwave, Oven/Range - Gas, Refrigerator, Washer, Water Heater, Gas Water Heater
- Laundry: Dryer In Unit, Has Laundry, Washer In Unit, Main Level
Features
- Attic, Breakfast Area, Dining Area, Floor Plan - Traditional, Kitchen Island, Kitchen - Table Space, Primary Bath(s), Upgraded Countertops, 2 Story Ceilings, 9'+ Ceilings
- Flooring: Carpet, Hardwood, Vinyl, Wood
- Doors: French Doors, Sliding Glass
- Windows: Bay/Bow, Window Treatments
- Basement: Finished,Rear Entrance,Walk-Out Access
- Number of fireplaces: 1
- Fireplace features: Gas/Propane
Interior area
- Total structure area: 4,117
- Total interior livable area: 3,571 sqft
- Finished area above ground: 2,475
- Finished area below ground: 1,096
Property
Parking
- Total spaces: 4
- Parking features: Garage Door Opener, Garage Faces Front, Asphalt, Driveway, Attached, On Street
- Attached garage spaces: 2
- Uncovered spaces: 2
- Details: Garage Sqft: 400
Accessibility
- Accessibility features: None
Features
- Levels: Three
- Stories: 3
- Patio & porch: Deck, Patio
- Exterior features: Sidewalks
- Pool features: Community
- Fencing: Back Yard
- Has view: Yes
- View description: Trees/Woods
Lot
- Size: 7,405 Square Feet
- Features: Backs to Trees, Landscaped, Middle Of Block
Details
- Additional structures: Above Grade, Below Grade
- Parcel number: 006374986000
- Zoning: PDH4
- Special conditions: Standard
Construction
Type & style
- Home type: SingleFamily
- Architectural style: Colonial
- Property subtype: Single Family Residence
Materials
- Brick Front, Vinyl Siding
- Foundation: Concrete Perimeter
- Roof: Asphalt
Condition
- Very Good
- New construction: No
- Year built: 1999
Details
- Builder model: Ravenwood
- Builder name: Ryan Homes
Utilities & green energy
- Sewer: Public Sewer
- Water: Public
- Utilities for property: Cable Available, Electricity Available, Phone Available, Sewer Available, Underground Utilities, Water Available, Natural Gas Available, Cable, Fiber Optic
Community & HOA
Community
- Features: Pool
- Security: Main Entrance Lock, Smoke Detector(s)
- Subdivision: River Crest
HOA
- Has HOA: Yes
- Amenities included: Common Grounds, Pool, Tot Lots/Playground
- Services included: Pool(s), Snow Removal, Trash, Reserve Funds, Common Area Maintenance
- HOA fee: $100 monthly
- HOA name: RIVER CREST HOA
Location
- Region: Sterling
Financial & listing details
- Price per square foot: $294/sqft
- Tax assessed value: $901,970
- Annual tax amount: $7,260
- Date on market: 2/13/2026
- Listing agreement: Exclusive Right To Sell
- Listing terms: Cash,Conventional,FHA,Negotiable,VA Loan
- Inclusions: Electric Car Charger In Garage With Separate 240 Line, Underground Sprinkler System. Additional Personal Property Conveying: Tv And Stand In Basement With Soundbar / Subwoofer, Pool Table And All Implements, Garage Fridge, Garage Shelving, Garden Hoses And Bins, Pub Table With Two Chairs, Dart Board And All Implements, Utility Room Shelving, Patio Cushion Container, Wood Rack With Wood, Deck Umbrella, Deck Fire Table, Laundry Room Black Shelf And Wall Mount Hanger System, Primary Bath Undercounter Shelving And Bins. (please Write Personal Property On Separate Addendum.) Range In Kitchen Is Dual Fuel (electric Oven With Gas Cooktop) And Also Has A Steam Option And Warming Drawer.
- Exclusions: Beverage Fridge In Basement Does Not Convey. Humidifier On Hvac Conveys "as Is."
- Ownership: Fee Simple
- Road surface type: Black Top
Price history
| Date | Event | Price |
|---|---|---|
| 3/30/2026 | Sold | $1,049,744+10.6%$294/sqft |
Source:  Bright MLS #VALO2114450 Report a problem Bright MLS #VALO2114450 Report a problem | ||
| 2/17/2026 | Pending sale | $949,000$266/sqft |
Source: Bright MLS #VALO2114450 Report a problem | ||
| 2/13/2026 | Listed for sale | $949,000+40.6%$266/sqft |
Source: Bright MLS #VALO2114450 Report a problem | ||
| 6/29/2007 | Sold | $675,000+46.7%$189/sqft |
Source: Public Record Report a problem | ||
| 5/16/2003 | Sold | $460,000+46.4%$129/sqft |
Source: Public Record Report a problem | ||
| 1/31/2000 | Sold | $314,290$88/sqft |
Source: Public Record Report a problem | ||
Public tax history
| Year | Property taxes | Tax assessment |
|---|---|---|
| 2026 | $7,419 +2.2% | $921,660 +2.2% |
| 2025 | $7,261 +4% | $901,970 +11.7% |
| 2024 | $6,983 +1.5% | $807,340 +2.7% |
| 2023 | $6,878 +5.5% | $786,000 +7.3% |
| 2022 | $6,519 +2.1% | $732,480 +12.5% |
| 2021 | $6,383 +0.2% | $651,300 +5.8% |
| 2020 | $6,369 | $615,360 +4% |
| 2019 | $6,369 +0.9% | $591,540 +1.7% |
| 2018 | $6,312 -0.8% | $581,780 +2.9% |
| 2017 | $6,361 -1.1% | $565,400 -2.2% |
| 2016 | $6,432 | $577,840 +52.4% |
| 2015 | $6,432 -2.5% | $379,070 -1.2% |
| 2014 | $6,598 +2.4% | $383,690 +6.5% |
| 2013 | $6,442 | $360,370 |
| 2012 | -- | -- |
| 2011 | -- | -- |
| 2010 | -- | -- |
| 2009 | -- | $534,600 -6.1% |
| 2008 | -- | $569,600 -0.3% |
| 2007 | -- | $571,600 -7.7% |
| 2006 | -- | $619,200 +24.7% |
| 2005 | -- | $496,500 |
| 2004 | -- | $496,500 +21.6% |
| 2003 | -- | $408,400 +11.4% |
| 2002 | -- | $366,600 +18.4% |
| 2001 | -- | $309,500 |
Find assessor info on the county website
Neighborhood: 20165
Nearby homes
- $1,105,0004 bd4 ba4.1k sqft47425 River Crest St, Sterling, VA 20165Sold
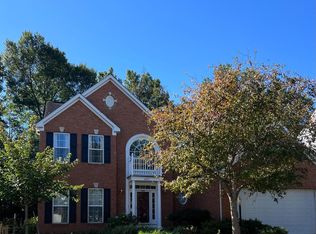
- $946,8004 bd3 ba2.7k sqft47417 River Crest St, Sterling, VA 20165Off Market
- $1,206,3004 bd4 ba3.5k sqft20534 Hilltop Oaks Ct, Sterling, VA 20165Off Market
- $980,9004 bd3 ba2.8k sqft47429 River Crest St, Sterling, VA 20165Off Market
- $937,2004 bd4 ba3.5k sqft47413 River Crest St, Sterling, VA 20165Off Market
- $904,8004 bd2 ba2.8k sqft47420 River Crest St, Sterling, VA 20165Off Market
- $1,105,0004 bd4 ba4.5k sqft47424 River Crest St, Sterling, VA 20165Sold
- $1,079,1004 bd3 ba3.3k sqft20539 Hilltop Oaks Ct, Sterling, VA 20165Off Market
Nearby schools
GreatSchools rating
- 8/10Horizon Elementary SchoolGrades: PK-5Distance: 1.6 mi
- 5/10Seneca Ridge Middle SchoolGrades: 6-8Distance: 1.6 mi
- 6/10Dominion High SchoolGrades: PK-12Distance: 1.7 mi
Schools provided by the listing agent
- Elementary: Horizon
- Middle: Seneca Ridge
- High: Dominion
- District: Loudoun County Public Schools
Source: Bright MLS. This data may not be complete. We recommend contacting the local school district to confirm school assignments for this home.
Get a cash offer in 3 minutes
Find out how much your home could sell for in as little as 3 minutes with a no-obligation cash offer.
Estimated market value
$1,059,000
Get a cash offer in 3 minutes
Find out how much your home could sell for in as little as 3 minutes with a no-obligation cash offer.
Estimated market value
$1,059,000
- Virginia
- Loudoun County
- Sterling
- 20165
- 47421 River Crest St
