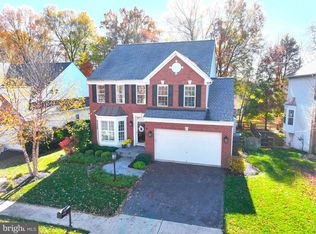
Exquisitely upgraded and truly move-in ready, this elegant brick-front Colonial is nestled in a highly sought-after neighborhood offering exceptional convenience to shopping, top-rated schools, near by Metro access, and Dulles Airport. The home showcases a refined interior with fresh designer paint, plush new carpeting, and beautifully refinished hardwood floors throughout. The main level features a spacious living room ajoining a light filled dining room with a bay window. The gourmet kitchen has been thoughtfully updated with freshly painted cabinetry, sleek new hardware, quartz countertops, and brand-new stainless steel appliances, complemented by stylish new light fixtures and recessed lighting. There is a sweet eating space plus a large sunroom with skylights and two bay windows with deep windowsills, perfect for growing your favorite plants. From the sunroom you can access the custom brick patio where you can enjoy warmer weather this coming Summer. You also can relax in your spacious family room and keep cozy by the fireplace this winter. The main level is finished off by the study that is tucked away, a laundry room and a powder room that is updated as well. The upper level has the primary suite that is very spacious with a primary bathroom and walk-in closet. The spa-inspired primary bathroom has been fully remodeled, creating a serene private retreat. There are three additional good sized bedrooms and a full bath with two sinks. The newly finished lower level adds exceptional living and entertaining space, featuring a full bath, media area, and game room—perfect for hosting or relaxing in style. There is access to the backyard from the lower level. Over $135,000 in improvements in the last three months! Kitchen refinished 1/2026 Primary bath remodeled 1/2026 Lower level finished 1/2026 New roof installed 11/2025 Water Heater 6/2024 Gas Stove 1/2026 Refrigerator 1/2026 Dishwasher 1/2026 Washer 1/2026 Dryer 1/2026 HVAC 9/2016 Gutter Guards
Sold for $1,105,000
$1,105,000
47425 River Crest St, Sterling, VA 20165
4beds
4,190sqft
Single Family Residence
Built in 2000
7,405 Square Feet Lot
$1,108,200 Zestimate®
$264/sqft
$4,242 Estimated rent
Home value
$1,108,200
$1.05M - $1.16M
$4,242/mo
Zestimate® history
Owner options
List your home for rent
$4,242/mo
Rent Zestimate®
Find your next renter with Zillow Rental Manager. Plus, with online applications, you can quickly screen prospective tenants – for free.
$4,242/mo
Rent Zestimate®
Refinance and save
$7,155/mo
Est. payment
Refinancing to a lower rate could help reduce your monthly payments and save thousands over the life of the loan.
$7,155/mo
Est. payment
Explore your selling options
Work with a Zillow partner agent
Leverage their expertise and Zillow's premium Showcase listings to get your home seen by more buyers.
Get startedList with your own agent
Get your home in front of millions of buyers by listing it on Zillow.
Learn how to do itSell it yourself
Take full control of how buyers see your home on Zillow by listing For Sale by Owner (FSBO).
List your homeWhat's special
Zillow last checked:
Listing updated:
Listed by:
Ginger Wassum 703-864-4643,
Weichert, REALTORS
Bought with:
Taylor Tolbert, 225245600
Pearson Smith Realty, LLC
Source: Bright MLS,MLS#: VALO2109320
Facts & features
Interior
Bedrooms & bathrooms
- Bedrooms: 4
- Bathrooms: 4
- Full bathrooms: 3
- 1/2 bathrooms: 1
- Main level bathrooms: 1
Rooms
- Room types: Living Room, Dining Room, Primary Bedroom, Bedroom 2, Bedroom 3, Bedroom 4, Kitchen, Game Room, Family Room, Study, Sun/Florida Room, Laundry, Other, Recreation Room, Utility Room, Bathroom 2, Bathroom 3, Primary Bathroom, Half Bath
Primary bedroom
- Features: Flooring - Carpet, Walk-In Closet(s), Attached Bathroom, Cathedral/Vaulted Ceiling
- Level: Upper
- Area: 252 Square Feet
- Dimensions: 14 X 18
Bedroom 2
- Features: Flooring - Carpet
- Level: Upper
- Area: 168 Square Feet
- Dimensions: 14 X 12
Bedroom 3
- Features: Flooring - Carpet
- Level: Upper
- Area: 143 Square Feet
- Dimensions: 13 X 11
Bedroom 4
- Features: Flooring - Carpet
- Level: Upper
- Area: 132 Square Feet
- Dimensions: 11 X 12
Primary bathroom
- Features: Soaking Tub, Bathroom - Walk-In Shower, Flooring - Ceramic Tile, Double Sink
- Level: Upper
Bathroom 2
- Features: Bathroom - Tub Shower, Countertop(s) - Solid Surface, Double Sink
- Level: Upper
Bathroom 3
- Features: Bathroom - Walk-In Shower
- Level: Lower
Dining room
- Features: Flooring - Carpet
- Level: Main
- Area: 143 Square Feet
- Dimensions: 11 X 13
Family room
- Features: Fireplace - Gas, Flooring - Carpet, Recessed Lighting
- Level: Main
- Area: 247 Square Feet
- Dimensions: 13 X 19
Game room
- Features: Flooring - Carpet, Recessed Lighting
- Level: Lower
- Area: 289 Square Feet
- Dimensions: 17 X 17
Half bath
- Level: Main
Kitchen
- Features: Breakfast Room, Countertop(s) - Quartz, Flooring - HardWood, Kitchen Island, Eat-in Kitchen, Recessed Lighting
- Level: Main
- Area: 234 Square Feet
- Dimensions: 13 X 18
Laundry
- Level: Main
- Area: 72 Square Feet
- Dimensions: 6 X 12
Living room
- Features: Flooring - Carpet
- Level: Main
- Area: 192 Square Feet
- Dimensions: 12 X 16
Other
- Features: Flooring - Carpet, Recessed Lighting
- Level: Lower
- Area: 224 Square Feet
- Dimensions: 16 X 14
Recreation room
- Features: Flooring - Carpet, Recessed Lighting
- Level: Lower
- Area: 360 Square Feet
- Dimensions: 12 X 30
Study
- Features: Flooring - Carpet
- Level: Main
- Area: 40 Square Feet
- Dimensions: 5 X 8
Other
- Features: Cathedral/Vaulted Ceiling, Flooring - HardWood
- Level: Main
- Area: 198 Square Feet
- Dimensions: 11 X 18
Utility room
- Level: Lower
- Area: 162 Square Feet
- Dimensions: 9 X 18
Heating
- Forced Air, Natural Gas
Cooling
- Central Air, Electric
Appliances
- Included: Dishwasher, Disposal, Dryer, Exhaust Fan, Ice Maker, Microwave, Oven/Range - Gas, Range Hood, Refrigerator, Stainless Steel Appliance(s), Washer, Water Heater, Gas Water Heater
- Laundry: Main Level, Laundry Room
Features
- Soaking Tub, Bathroom - Walk-In Shower, Dining Area, Family Room Off Kitchen, Open Floorplan, Kitchen - Gourmet, Kitchen Island, Kitchen - Table Space, Recessed Lighting, Upgraded Countertops, Walk-In Closet(s), 2 Story Ceilings, 9'+ Ceilings, Vaulted Ceiling(s)
- Flooring: Carpet, Hardwood, Ceramic Tile, Wood
- Doors: Storm Door(s), Sliding Glass
- Windows: Bay/Bow, Double Hung, Double Pane Windows, Skylight(s), Sliding
- Basement: Finished,Exterior Entry,Rear Entrance,Walk-Out Access
- Number of fireplaces: 1
- Fireplace features: Glass Doors, Gas/Propane, Mantel(s)
Interior area
- Total structure area: 4,394
- Total interior livable area: 4,190 sqft
- Finished area above ground: 3,077
- Finished area below ground: 1,113
Property
Parking
- Total spaces: 4
- Parking features: Garage Faces Front, Garage Door Opener, Asphalt, Attached, Driveway
- Attached garage spaces: 2
- Uncovered spaces: 2
- Details: Garage Sqft: 400
Accessibility
- Accessibility features: None
Features
- Levels: Three
- Stories: 3
- Patio & porch: Patio
- Pool features: Community
- Has view: Yes
- View description: Trees/Woods
Lot
- Size: 7,405 Square Feet
- Features: Backs to Trees, Backs - Open Common Area
Details
- Additional structures: Above Grade, Below Grade
- Parcel number: 006375685000
- Zoning: PDH4
- Zoning description: PLANNED DEVELOPMENT HOUSING 4
- Special conditions: Standard
Construction
Type & style
- Home type: SingleFamily
- Architectural style: Colonial
- Property subtype: Single Family Residence
Materials
- Brick Front
- Foundation: Slab
- Roof: Architectural Shingle
Condition
- Excellent
- New construction: No
- Year built: 2000
- Major remodel year: 2025
Details
- Builder model: VICTORIA
- Builder name: RYAN
Utilities & green energy
- Sewer: Public Sewer
- Water: Public
- Utilities for property: Underground Utilities, Fiber Optic
Community & HOA
Community
- Subdivision: River Crest
HOA
- Has HOA: Yes
- Amenities included: Pool, Tot Lots/Playground
- Services included: Common Area Maintenance, Insurance, Reserve Funds
- HOA fee: $100 monthly
- HOA name: RIVERCREST HOA
Location
- Region: Sterling
Financial & listing details
- Price per square foot: $264/sqft
- Tax assessed value: $889,290
- Annual tax amount: $7,158
- Date on market: 1/30/2026
- Listing agreement: Exclusive Right To Sell
- Inclusions: Stove / Oven, Dishwasher, Refrigerator, Washer, Dryer
- Ownership: Fee Simple
- Road surface type: Black Top
Price history
| Date | Event | Price |
|---|---|---|
| 3/12/2026 | Sold | $1,105,000-7.8%$264/sqft |
Source:  Bright MLS #VALO2109320 Report a problem Bright MLS #VALO2109320 Report a problem | ||
| 2/16/2026 | Contingent | $1,199,000$286/sqft |
Source: Bright MLS #VALO2109320 Report a problem | ||
| 1/31/2026 | Listed for sale | $1,199,000+255%$286/sqft |
Source: Bright MLS #VALO2109320 Report a problem | ||
| 1/15/2012 | Listing removed | $2,750$1/sqft |
Source: Weichert Realtors #LO7730448 Report a problem | ||
| 11/21/2011 | Listed for rent | $2,750$1/sqft |
Source: Weichert, REALTORS #LO7730448 Report a problem | ||
| 5/25/2000 | Sold | $337,701$81/sqft |
Source: Public Record Report a problem | ||
Public tax history
| Year | Property taxes | Tax assessment |
|---|---|---|
| 2026 | $7,663 +7% | $951,920 +7% |
| 2025 | $7,159 +4% | $889,290 +11.8% |
| 2024 | $6,882 +0.3% | $795,650 +1.4% |
| 2023 | $6,863 +6.3% | $784,320 +8.1% |
| 2022 | $6,456 +3% | $725,350 +13.4% |
| 2021 | $6,267 +0.9% | $639,540 +6.5% |
| 2020 | $6,214 | $600,340 +4.2% |
| 2019 | $6,214 +1.2% | $576,130 +1.8% |
| 2018 | $6,139 -0.8% | $565,820 +2.9% |
| 2017 | $6,189 -2.7% | $550,110 -2.1% |
| 2016 | $6,361 | $562,040 +50.8% |
| 2015 | $6,361 +2.1% | $372,810 +6% |
| 2014 | $6,230 +3.5% | $351,830 +8.1% |
| 2013 | $6,023 | $325,600 |
| 2012 | -- | -- |
| 2011 | -- | -- |
| 2010 | -- | -- |
| 2009 | -- | $513,100 -6% |
| 2008 | -- | $545,900 -1.5% |
| 2007 | -- | $554,300 -7.4% |
| 2006 | -- | $598,900 +24.6% |
| 2005 | -- | $480,500 |
| 2004 | -- | $480,500 +19.4% |
| 2003 | -- | $402,300 +13% |
| 2002 | -- | $355,900 +16.9% |
| 2001 | -- | $304,400 |
Find assessor info on the county website
Neighborhood: 20165
Nearby homes
- $1,049,7444 bd4 ba3.5k sqft47421 River Crest St, Sterling, VA 20165Sold
- $982,9004 bd3 ba2.8k sqft47429 River Crest St, Sterling, VA 20165Off Market
- $952,8004 bd3 ba2.7k sqft47417 River Crest St, Sterling, VA 20165Off Market
- $1,224,2004 bd4 ba3.5k sqft20534 Hilltop Oaks Ct, Sterling, VA 20165Off Market
- $1,039,0004 bd4 ba4.1k sqft47433 River Crest St, Sterling, VA 20165Sold
- $1,105,0004 bd4 ba4.5k sqft47424 River Crest St, Sterling, VA 20165Sold
- $976,8004 bd2 ba2.8k sqft47428 River Crest St, Sterling, VA 20165Off Market
- $1,096,4004 bd3 ba3.2k sqft20538 Hilltop Oaks Ct, Sterling, VA 20165Off Market
Nearby schools
GreatSchools rating
- 8/10Horizon Elementary SchoolGrades: PK-5Distance: 1.6 mi
- 5/10Seneca Ridge Middle SchoolGrades: 6-8Distance: 1.6 mi
- 6/10Dominion High SchoolGrades: PK-12Distance: 1.7 mi
Schools provided by the listing agent
- Elementary: Horizon
- Middle: Seneca Ridge
- High: Dominion
- District: Loudoun County Public Schools
Source: Bright MLS. This data may not be complete. We recommend contacting the local school district to confirm school assignments for this home.
Get a cash offer in 3 minutes
Find out how much your home could sell for in as little as 3 minutes with a no-obligation cash offer.
Estimated market value
$1,108,200
Get a cash offer in 3 minutes
Find out how much your home could sell for in as little as 3 minutes with a no-obligation cash offer.
Estimated market value
$1,108,200
- Virginia
- Loudoun County
- Sterling
- 20165
- 47425 River Crest St
