Major Upgrades: ✔ Roof (2025)✔ Main HVAC System (2019)✔ Heat Pump (2014)✔ Water Heater (2014) - 74-gallon ✔ Kitchen Appliances (2018) ✔ Sprinkler System ✔ Hardscape ✔Exterior Lighting ✔ Freshly Painted Interiors ✔ Gleaming Hardwood Floors on Main Level✔Backyard opens to a common area. Main Level: | Elegance meets functionality on the main level. Step into the grand foyer, leading to a sunlit, open space that seamlessly connects the spacious living area and formal dining room. The home office offers a quiet retreat, ideal for remote work or creative pursuits. The Chef-inspired kitchen combines modern style with classic appeal, featuring granite countertops, stainless steel appliances, and a large center island—perfect for culinary creativity and casual gatherings alike. An adjacent sunroom, filled with natural light, creates a welcoming spot for relaxation or morning coffee. The cozy family room fireplace serves as the heart of the home, adding warmth and inviting ambiance to the space. Upper Level: | Ascend to the upper level and discover four spacious bedrooms, each thoughtfully designed for comfort and style. The primary suite is a private oasis, offering a spa-inspired ensuite bath, a generous two walk-in closet, and serene views that invite relaxation. The additional bedrooms are equally well-appointed, perfect for family or guests. A convenient laundry room on this level ensures household tasks remain efficient and stress-free. Lower Level: | The finished basement is an entertainer’s paradise. The expansive recreation room is perfect for movie nights, game days, or a complete home theater experience—featuring a conveyed projector, screen, equipment, and speaker system for immersive entertainment. An additional full bathroom adds convenience, while ample storage, including basement shelving (conveys), keeps everything neatly organized and easily accessible. Outdoor Living: | The meticulously designed hardscaped patio serves as a private retreat, framed by lush greenery and mature trees. Whether savoring morning coffee, hosting a summer barbecue, or unwinding after a long day, this peaceful outdoor space is truly an extension of the home’s luxurious ambiance. Community| River Crest is more than just a neighborhood; it’s a lifestyle. Residents enjoy a beautiful community pool, a summer swim league, miles of walking trails, and tot-lots. The community’s vibrant spirit shines through with incredible year-round events, including the July 4th Parade, Halloween Parade, Easter Egg Hunt, and more. Location: | ✨ A hidden gem that perfectly balances work and life. Ideally situated near serene parks with easy access to major commuter routes like Rt 7, Fairfax County Parkway, and Rt 28, this home is just minutes from Georgetown Pike (connecting to MD), Dulles International Airport, Tysons Corner, Reston, Ashburn, and Leesburg. 🌟 Enjoy unparalleled convenience to top-tier dining, shopping at Dulles Mall and One Loudoun, and entertainment like Top Golf. 🚶♂ Take a leisurely stroll to the historic Potomac River for hiking, 🎣 fishing, 🚤 boating, or a peaceful 🧺 picnic. ⛳ Golf enthusiasts will love the proximity to two prestigious courses—Algonkian Golf Course and Trump National Golf Club. 🍷 Just a short drive away, immerse yourself in Virginia’s wine country, where scenic vineyards and exceptional tasting experiences await.
Sold for $1,039,000
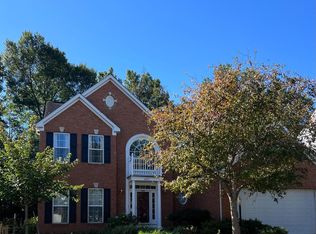
Street View
Zillow last checked:
Listing updated:
Bought with:
Dyana Clarke, 0225103342
Berkshire Hathaway HomeServices PenFed Realty
Source: Bright MLS,MLS#: VALO2095868
Price history
| Date | Event | Price |
|---|---|---|
| 6/30/2025 | Sold | $1,039,000-1%$248/sqft |
Source:  Bright MLS #VALO2095868 Report a problem Bright MLS #VALO2095868 Report a problem | ||
| 6/8/2025 | Contingent | $1,050,000$251/sqft |
Source: Bright MLS #VALO2095868 Report a problem | ||
| 6/2/2025 | Listed for sale | $1,050,000$251/sqft |
Source: Bright MLS #VALO2095868 Report a problem | ||
| 5/29/2025 | Contingent | $1,050,000$251/sqft |
Source: Bright MLS #VALO2095868 Report a problem | ||
| 5/22/2025 | Listed for sale | $1,050,000+45.9%$251/sqft |
Source: Bright MLS #VALO2095868 Report a problem | ||
| 9/2/2004 | Sold | $719,900+102.7%$172/sqft |
Source: Public Record Report a problem | ||
| 7/11/2000 | Sold | $355,188$85/sqft |
Source: Public Record Report a problem | ||
Nearby homes
Get a cash offer in 3 minutes
Find out how much your home could sell for in as little as 3 minutes with a no-obligation cash offer.
Estimated market value
$1,048,900
