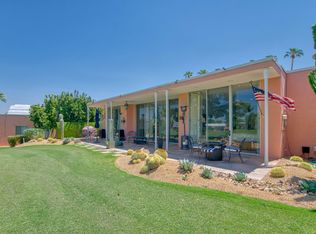
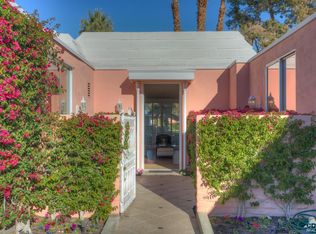
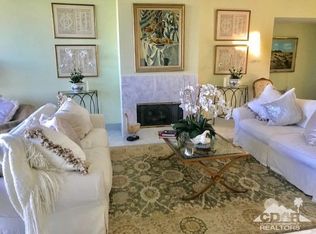
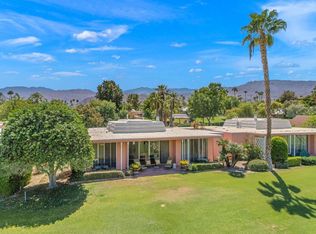
Nestled in prestigious Marrakesh Country Club, this Hollywood Regency Villa captivates from the moment you arrive. Enter through wrought-iron gates into a south-facing courtyard, landscaped in the timeless style of an Italian villa, and step through the iconic double doors. Remodeled in 2018, this three-bedroom, three-bathroom, 2,427 sq. ft. Plan DA--the largest of the four original floor plansA--radiates sophistication from the elegant foyer onward. The living room, anchored by a vintage white stone fireplace with intricate molding, opens to serene north terrace and golf fairway views. In the family room, a floor-to-ceiling patio door and window frame the enchanting west-side terrace, bathing the space in natural light. The chef's kitchen, a masterpiece with imported Brazilian quartzite countertops and custom French blue cabinetry, offers ample room for intimate dinners or grand gatherings. Two luxurious ensuite bedrooms serve as tranquil retreats, paired with spa-inspired bathrooms. A cozy guest bedroom with courtyard access and a chic powder room enhances the guest experience. Every detail of this refined residence invites both quiet reflection and vibrant celebrations. Marrakesh is a boutique country club with an ideal central valley location amongst a few of the desert's finest private clubs. Amenities include 18-hole private executive golf course, tennis, pickle ball, 14 pools and spa, a fitness center, and an active and newly-remodeled club house with fine dining. Marrakesh is near famous El Paseo with all of its elegant boutiques, restaurants, art galleries and coffee houses. Experience Marrakesh A-- Book your private tour today
For sale
Listed by: Desert Sotheby's International Realty • Stephen Clark • 619-972-7966
$1,395,000
47428 Rabat Dr, Palm Desert, CA 92260
3beds
2,482sqft
Single Family Residence
Built in 1970
4,545 Square Feet Lot
$1,331,800 Zestimate®
$562/sqft
$2,906/mo HOA
What's special
Two luxurious ensuite bedroomsWrought-iron gatesIconic double doorsChic powder roomElegant foyerSpa-inspired bathrooms
- 27 days
- 543
- 23
Zillow last checked:
Listing updated:
Listed by:
Stephen Clark DRE #00933183 619-972-7966,
Desert Sotheby's International Realty
Source: CRMLS,MLS#: 219153381DA Originating MLS: California Desert AOR & Palm Springs AOR
Facts & features
Interior
Bedrooms & bathrooms
- Bedrooms: 3
- Bathrooms: 3
- Full bathrooms: 1
- 3/4 bathrooms: 2
Rooms
- Room types: Bedroom, Living Room, Primary Bedroom, Other, Dining Room
Primary bedroom
- Features: Main Level Primary
Primary bedroom
- Features: Multiple Primary Suites
Primary bedroom
- Features: Primary Suite
Bedroom
- Features: All Bedrooms Down
Bedroom
- Features: Bedroom on Main Level
Bathroom
- Features: Bathtub, Separate Shower
Other
- Features: Walk-In Closet(s)
Heating
- Central, Forced Air
Cooling
- Central Air, Dual
Appliances
- Included: Dishwasher, Disposal, Gas Oven, Gas Range, Ice Maker, Microwave, Refrigerator, Range Hood
Features
- Breakfast Bar, Separate/Formal Dining Room, All Bedrooms Down, Bedroom on Main Level, Instant Hot Water, Main Level Primary, Multiple Primary Suites, Primary Suite, Walk-In Closet(s)
- Flooring: Carpet, Tile, Wood
- Doors: Double Door Entry
- Has fireplace: Yes
- Fireplace features: Gas, Gas Starter, Living Room
Interior area
- Total interior livable area: 2,482 sqft
Video & virtual tour
Property
Parking
- Total spaces: 4
- Parking features: Garage, Garage Door Opener, Side By Side
- Attached garage spaces: 2
- Uncovered spaces: 2
Features
- Patio & porch: Brick
- Has private pool: Yes
- Pool features: Community, In Ground
- Spa features: Community, Heated, In Ground
- Fencing: See Remarks
- Has view: Yes
- View description: Golf Course, Mountain(s)
Lot
- Size: 4,545 Square Feet
- Features: On Golf Course, Planned Unit Development
Details
- Parcel number: 630260022
- Special conditions: Standard
Construction
Type & style
- Home type: SingleFamily
- Property subtype: Single Family Residence
- Attached to another structure: Yes
Materials
- Stucco
- Foundation: Slab
- Roof: Other
Condition
- Updated/Remodeled
- New construction: No
- Year built: 1970
Community & HOA
Community
- Features: Golf, Gated, Pool
- Security: Gated Community
- Subdivision: Marrakesh Country Cl
HOA
- Has HOA: Yes
- Amenities included: Bocce Court, Clubhouse, Fitness Center, Golf Course, Maintenance Grounds, Game Room, Pet Restrictions, Tennis Court(s)
- HOA fee: $1,526 monthly
- Second HOA fee: $1,130 monthly
- Third HOA fee: $3,000 annually
Location
- Region: Palm Desert
Financial & listing details
- Price per square foot: $562/sqft
- Tax assessed value: $426,680
- Date on market: 9/28/2026
- Listing terms: Cash,Conventional
- Exclusions: Some light fixtures are excluded- To be indentified. Excludes all outdoor pots, planters and outdoor furniture.
Estimated market value
$1,331,800
$1.27M - $1.40M
$5,142/mo
Price history
| Date | Event | Price |
|---|---|---|
| 9/28/2026 | Listed for sale | $1,395,000-15.6%$562/sqft |
Source:  Greater Palm Springs Realtors #219153381 Report a problem | ||
| 7/1/2025 | Listing removed | $1,652,000$666/sqft |
Source:  CDAR/ Desert Area MLS #219129893 Report a problem | ||
| 5/10/2025 | Listed for sale | $1,652,000-5.7%$666/sqft |
Source: CDAR/ Desert Area MLS #219129893 Report a problem | ||
| 3/4/2025 | Listing removed | $1,752,000$706/sqft |
Source: Greater Palm Springs Realtors #219119700 Report a problem | ||
| 11/10/2024 | Listed for sale | $1,752,000+367.2%$706/sqft |
Source: CDAR/ Desert Area MLS #219119700 Report a problem | ||
| 7/30/2018 | Sold | $375,000-6.2%$151/sqft |
Source: CDAR/ Desert Area MLS #217010450 Report a problem | ||
| 6/12/2018 | Price change | $399,900-5.9%$161/sqft |
Source: DLC Realty, Inc. #217010450 Report a problem | ||
| 3/28/2018 | Listed for sale | $425,000-9.4%$171/sqft |
Source: DLC Realty, Inc. #217010450 Report a problem | ||
| 2/15/2018 | Listing removed | $469,000$189/sqft |
Source: DLC Realty, Inc. #217010450 Report a problem | ||
| 9/8/2017 | Listed for sale | $469,000$189/sqft |
Source: DLC Realty, Inc. #217010450 Report a problem | ||
| 7/28/2017 | Listing removed | $469,000$189/sqft |
Source: DLC Realty, Inc. #217010450 Report a problem | ||
| 4/13/2017 | Listed for sale | $469,000$189/sqft |
Source: DLC Realty, Inc. #217010450 Report a problem | ||
Public tax history
| Year | Property taxes | Tax assessment |
|---|---|---|
| 2026 | -- | $426,680 +2% |
| 2025 | $6,098 +2.8% | $418,314 +2% |
| 2024 | $5,934 +2.9% | $410,113 +2% |
| 2023 | $5,765 +3.4% | $402,072 +2% |
| 2022 | $5,576 +2.6% | $394,189 +2% |
| 2021 | $5,437 +1.7% | $386,461 +1% |
| 2020 | $5,346 +1.9% | $382,499 +2% |
| 2019 | $5,247 +58.4% | $375,000 +73.5% |
| 2018 | $3,313 +1.7% | $216,086 +2% |
| 2017 | $3,257 | $211,850 +2% |
| 2016 | $3,257 +3.5% | $207,697 +1.5% |
| 2015 | $3,147 +10.8% | $204,580 +2% |
| 2014 | $2,840 | $200,575 +0.5% |
| 2013 | -- | $199,670 +4% |
| 2012 | -- | $191,919 |
| 2011 | -- | $191,919 +0.8% |
| 2010 | -- | $190,487 -0.2% |
| 2009 | -- | $190,941 +2% |
| 2008 | -- | $187,198 +2% |
| 2007 | -- | $183,528 +2% |
| 2006 | -- | $179,931 +2% |
| 2005 | -- | $176,403 +3.9% |
| 2003 | -- | $169,778 +2% |
| 2002 | -- | $166,450 +16.4% |
| 2001 | $1,806 +1.8% | $143,055 +2% |
| 2000 | $1,775 | $140,251 |
Find assessor info on the county website
Monthly payment
Est. payment
Payment breakdown
Explore the cost of this home by adjusting the details. Changes won't be saved.Climate risks
Neighborhood: 92260

Similar homes
- $1,395,0003 bd3 ba2.2k sqft47171 El Agadir Cir, Palm Desert, CA 92260For Sale
 MLS ID #219152762DA, Molly Hobin Williams, Bayside Real Estate Partners. CRMLS
- $1,390,0003 bd3 ba2.5k sqft47197 El Agadir Cir, Palm Desert, CA 92260For Sale
 MLS ID #219153643DA, Stephen Clark, Desert Sotheby's International Realty. CRMLS
- $1,295,0003 bd3 ba2.6k sqft73587 El Hasson Cir, Palm Desert, CA 92260For Sale
 MLS ID #219152749DA, Molly Hobin Williams, Bayside Real Estate Partners. CRMLS
- $1,495,0005 bd5 ba2.6k sqft73576 Malabata Dr, Palm Desert, CA 92260For Sale
 MLS ID #219152886DA, Molly Hobin Williams, Bayside Real Estate Partners. CRMLS
