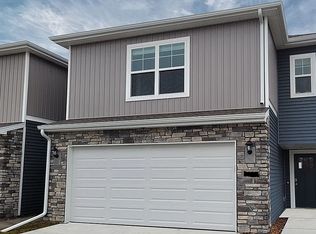
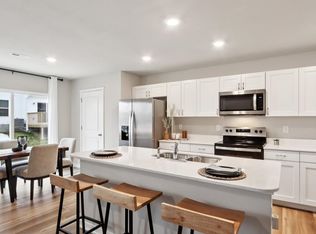
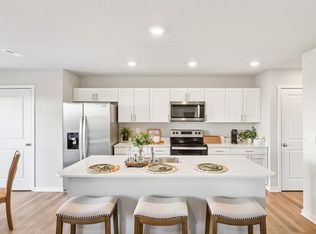
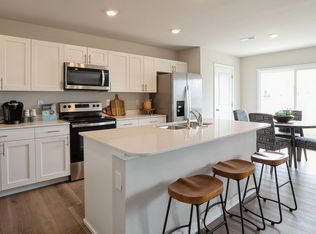
*MOVE IN READY* Welcome to the Sydney, a two-story townhome in Mallard Prairie Townhomes - offering 3 bedrooms, 2.5 bathrooms, and 1,511 sq. ft. of thoughtfully designed space with appliances included. Step through the foyer into a bright, open-concept main level that flows seamlessly from the kitchen to the dining and great room, complete with a cozy electric fireplace. The kitchen shines with white cabinetry, stainless steel appliances, and a large island perfect for cooking and entertaining. Upstairs, the primary suite features a walk-in closet and en-suite with dual vanities and a walk-in shower. Two additional bedrooms with large closets, a full bathroom, and an upstairs laundry area provide flexibility and convenience. All D.R. Horton homes include smart home features. Visit today and see why the Sydney is built for the way you live! Ask about builder incentives with preferred lender. Photos similar to.
Sold for $239,990
Zillow last checked:
Listing updated:
Bought with:
Santhosh Challa
RE/MAX Precision
Source: DMMLS,MLS#: 728828 Originating MLS: Des Moines Area Association of REALTORS
Originating MLS: Des Moines Area Association of REALTORSPrice history
| Date | Event | Price |
|---|---|---|
| 7/27/2026 | Listing removed | $1,995$1/sqft |
Source: Zillow Rentals Report a problem | ||
| 7/15/2026 | Price change | $1,995-2.7%$1/sqft |
Source: Zillow Rentals Report a problem | ||
| 6/12/2026 | Listed for rent | $2,050$1/sqft |
Source: Zillow Rentals Report a problem | ||
| 5/26/2026 | Sold | $239,990-2.4%$159/sqft |
Source:  DMMLS #728828 Report a problem DMMLS #728828 Report a problem | ||
| 4/27/2026 | Pending sale | $245,990$163/sqft |
Source: DMMLS #728828 Report a problem | ||
| 3/5/2026 | Price change | $245,990+0.4%$163/sqft |
Source:  DR Horton Report a problem DR Horton Report a problem | ||
| 1/8/2026 | Price change | $244,990-2%$162/sqft |
Source: DMMLS #728828 Report a problem | ||
| 11/18/2025 | Price change | $249,990-0.8%$165/sqft |
Source: DMMLS #728828 Report a problem | ||
| 10/21/2025 | Listed for sale | $251,990$167/sqft |
Source: DMMLS #728828 Report a problem | ||
Sell for more on Zillow
Get a Zillow Showcase℠ listing at no additional cost and you could sell for .
$239,400
2% more
+$4,788
With Zillow Showcase(estimated)
$244,188
