Skip main navigation
Off market
  • $389,500

    4743 Bethel Creek Blvd, Indianapolis, IN 46239

    5beds
    2,976sqft
    SingleFamily
    Built in 2022
    10,019 Square Feet Lot
    $389,500 Zestimate®
    $131/sqft
    $2,757 Estimated rent

    Home value

    $389,500

    $370,000 - $409,000

    $2,757/mo

    Zestimate® history
    Loading
    Loading...

    Owner options

    List your home for rent

    $2,757/mo

    Rent Zestimate®

    Find your next renter with Zillow Rental Manager. Plus, with online applications, you can quickly screen prospective tenants – for free.

    Learn more

    $2,757/mo

    Rent Zestimate®

    Refinance and save

    $2,458/mo

    Est. payment

    Refinancing to a lower rate could help reduce your monthly payments and save thousands over the life of the loan.

    See today's rates

    $2,458/mo

    Est. payment

    Explore your selling options

    Work with a Zillow partner agent

    Leverage their expertise and Zillow's premium Showcase listings to get your home seen by more buyers.

    Get started

    List with your own agent

    Get your home in front of millions of buyers by listing it on Zillow.

    Learn how to do it

    Sell it yourself

    Take full control of how buyers see your home on Zillow by listing For Sale by Owner (FSBO).

    List your home

    What's special

    Lovely two-story homeTwo-and-a-half-car garageElectric fireplaceVersatile loft upstairsExpansive covered porchSpacious two-and-a-half-car garageExpansive garage

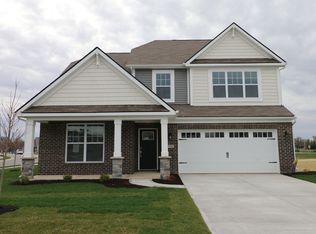
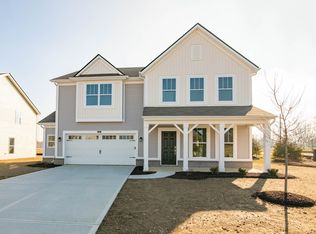
    Welcome to the Fairbanks at Bethel Creek! This lovely two-story home includes five bedrooms, three-and-a-half bathrooms, a loft, a kitchen, a dining nook, a gathering room, a flex room, and a two-and-a-half-car garage.  At the front of the home, you will find the expansive covered porch. The porch is complemented by the spacious two-and-a-half-car garage. The expansive garage provides plenty of space for your family's cars along with extra room for storage.The flex room greet you as soon as you step into the home. This space is perfect for reading by the window or arranging a cocktail bar where you can enjoy drinks with friends. A guest bedroom and bathroom is nearby. Exiting the main hallway, you will find the spacious gathering room complemented by an electric fireplace and luxury vinyl plank flooring. The connected kitchen features a large center island and gorgeous stainless steel appliances. The open-concept design allows you to prepare snacks in the beautiful kitchen without missing any of the excitement in the gathering room. Find the sprawling, versatile loft upstairs. This design allows you to transform this space into a home theater, a study lounge, or a craft room--the possibilities are endless! Three secondary bedrooms, a hall bathroom, and a laundry room surround the loft.  The owner's suite comes equipped with a spacious walk-in closet, a luxury owner's bath, and a gorgeous tray ceiling. The tray ceiling elevates...

    This property is not currently displayed as for sale or rent on Zillow. This may be different from what's on other websites or public sources.

    Facts & features

    Interior

    Bedrooms & bathrooms
    • Bedrooms: 5
    • Bathrooms: 4
    • Full bathrooms: 3
    • 1/2 bathrooms: 1
    Heating
    • Other
    Cooling
    • Central
    Interior area
    • Total interior livable area: 2,976 sqft

    Property

    Parking
    • Total spaces: 2
    • Parking features: Garage - Attached
    Lot
    • Size: 10,019 Square Feet
    Details
    • Parcel number: 490932118018002300

    Construction

    Type & style
    • Home type: SingleFamily
    Materials
    • masonry
    • Roof: Asphalt
    Condition
    • New construction: No
    • Year built: 2022

    Community & HOA

    Location
    • Region: Indianapolis

    Financial & listing details

    • Price per square foot: $131/sqft
    • Tax assessed value: $406,700
    • Annual tax amount: $4,134

    Price history

    DateEventPrice
    6/4/2024Listing removed--
    Source: M/I Homes Report a problem
    8/14/2023Listed for sale$449,900+2.3%$151/sqft
    Source: M/I Homes Report a problem
    3/14/2023Listing removed--
    Source: M/I Homes Report a problem
    2/22/2023Price change$440,000-2.2%$148/sqft
    Source: M/I Homes Report a problem
    1/20/2023Listed for sale$449,900$151/sqft
    Source: M/I Homes Report a problem

    Public tax history

    YearProperty taxesTax assessment
    2025$4,134 +5.5%$406,700 -1.6%
    2024$3,919 +35722.9%$413,400 +5.5%
    2023$11 +25.5%$391,900 +97875%
    2022$9 $400 +33.3%
    2021-- $300
    Find assessor info on the county website

    Neighborhood: Wanamaker

    Nearby schools

    GreatSchools rating
    Schools provided by the listing agent
    • District: Franklin Township Com Sch Corp

    Source: The MLS. This data may not be complete. We recommend contacting the local school district to confirm school assignments for this home.

    Get a cash offer in 3 minutes
    Find out how much your home could sell for in as little as 3 minutes with a no-obligation cash offer.
    Estimated market value
    $389,500
    Get a cash offer in 3 minutes
    Find out how much your home could sell for in as little as 3 minutes with a no-obligation cash offer.
    Estimated market value
    $389,500