This lovely two-story home showcases 5 bedrooms, 3.5 bathrooms, and a 2.5-car garage. The guest bedroom and bathroom start off the inside of the home. Stepping out of the main hallway, you enter the sizable gathering room with luxury vinyl plank flooring and an electric fireplace. The kitchen and dining nook with a bay window flow together effortlessly for easy entertaining. At the top of the staircase, you will first notice the expansive loft that can be transformed into a wide array of rooms. 3 secondary bedrooms, a laundry room, and a hall bath are adjacent to the loft. The owneras suite features a tray ceiling, a luxury owneras bath, and a walk-in closet.
Sold
$390,000
4755 Bethel Creek Blvd, Indianapolis, IN 46239
5beds
2,968sqft
Residential, Single Family Residence
Built in 2022
9,583 Square Feet Lot
$388,800 Zestimate®
$131/sqft
$2,750 Estimated rent
Home value
$388,800
$369,000 - $408,000
$2,750/mo
Zestimate® history
Owner options
List your home for rent
$2,750/mo
Rent Zestimate®
Find your next renter with Zillow Rental Manager. Plus, with online applications, you can quickly screen prospective tenants – for free.
$2,750/mo
Rent Zestimate®
Refinance and save
$3,121/mo
Est. payment
Refinancing to a lower rate could help reduce your monthly payments and save thousands over the life of the loan.
$3,121/mo
Est. payment
Explore your selling options
Work with a Zillow partner agent
Leverage their expertise and Zillow's premium Showcase listings to get your home seen by more buyers.
Get startedList with your own agent
Get your home in front of millions of buyers by listing it on Zillow.
Learn how to do itSell it yourself
Take full control of how buyers see your home on Zillow by listing For Sale by Owner (FSBO).
List your homeWhat's special
Two-story homeElectric fireplaceHall bathExpansive loftBay windowSizable gathering roomTray ceiling
Zillow last checked:
Listing updated:
Listed by:
Cassie Newman 317-286-6926,
M/I Homes of Indiana, L.P.
Bought with:
Satwant Singh
Keller Williams Indy Metro S
Source: MIBOR as distributed by MLS GRID,MLS#: 21901430
Facts & features
Interior
Bedrooms & bathrooms
- Bedrooms: 5
- Bathrooms: 4
- Full bathrooms: 3
- 1/2 bathrooms: 1
- Main level bathrooms: 2
- Main level bedrooms: 1
Primary bedroom
- Level: Upper
- Area: 255 Square Feet
- Dimensions: 17x15
Bedroom 2
- Level: Upper
- Area: 165 Square Feet
- Dimensions: 15x11
Bedroom 3
- Level: Upper
- Area: 121 Square Feet
- Dimensions: 11x11
Bedroom 4
- Level: Upper
- Area: 154 Square Feet
- Dimensions: 14x11
Breakfast room
- Features: Vinyl Plank
- Level: Main
- Area: 128 Square Feet
- Dimensions: 16x8
Great room
- Features: Vinyl Plank
- Level: Main
- Area: 360 Square Feet
- Dimensions: 18x20
Guest room
- Level: Main
- Area: 154 Square Feet
- Dimensions: 11x14
Kitchen
- Features: Vinyl Plank
- Level: Main
- Area: 154 Square Feet
- Dimensions: 14x11
Loft
- Level: Upper
- Area: 247 Square Feet
- Dimensions: 19x13
Heating
- Forced Air
Cooling
- Has cooling: Yes
Appliances
- Included: Dishwasher, Microwave, Electric Oven
Features
- Pantry, Tray Ceiling(s)
- Windows: Window Bay Bow
- Has basement: No
- Number of fireplaces: 1
- Fireplace features: Electric, Family Room
Interior area
- Total structure area: 2,968
- Total interior livable area: 2,968 sqft
Property
Parking
- Total spaces: 2
- Parking features: Attached, Storage
- Attached garage spaces: 2
Features
- Levels: Two
- Stories: 2
- Patio & porch: Covered
Lot
- Size: 9,583 Square Feet
Details
- Parcel number: 475511111111111111
Construction
Type & style
- Home type: SingleFamily
- Architectural style: Other
- Property subtype: Residential, Single Family Residence
Materials
- Vinyl With Brick
- Foundation: Slab
Condition
- New Construction
- New construction: No
- Year built: 2022
Details
- Builder name: M/I Homes
Utilities & green energy
- Water: Municipal/City
Community & HOA
Community
- Features: Playground, Sidewalks
- Subdivision: Bethel Creek
HOA
- Has HOA: Yes
- HOA fee: $660 semi-annually
- HOA phone: 463-221-5620
Location
- Region: Indianapolis
Financial & listing details
- Price per square foot: $131/sqft
- Tax assessed value: $404,400
- Annual tax amount: $32
- Date on market: 5/8/2023
- Cumulative days on market: 98 days
Price history
| Date | Event | Price |
|---|---|---|
| 9/29/2023 | Sold | $390,000-5.8%$131/sqft |
Source:  MIBOR as distributed by MLS GRID #21901430 Report a problem MIBOR as distributed by MLS GRID #21901430 Report a problem | ||
| 8/23/2023 | Pending sale | $414,000$139/sqft |
Source: MIBOR as distributed by MLS GRID #21901430 Report a problem | ||
| 8/21/2023 | Price change | $414,000-1.4%$139/sqft |
Source: MIBOR as distributed by MLS GRID #21901430 Report a problem | ||
| 7/7/2023 | Pending sale | $419,990$142/sqft |
Source: MIBOR as distributed by MLS GRID #21901430 Report a problem | ||
| 6/16/2023 | Price change | $419,990-1.2%$142/sqft |
Source: MIBOR as distributed by MLS GRID #21901430 Report a problem | ||
| 4/14/2023 | Listed for sale | $425,000$143/sqft |
Source:  M/I Homes Report a problem M/I Homes Report a problem | ||
| 1/24/2023 | Listing removed | -- |
Source: M/I Homes Report a problem | ||
| 12/31/2022 | Price change | $425,000-5.5%$143/sqft |
Source: M/I Homes Report a problem | ||
| 12/23/2022 | Listed for sale | $449,900$152/sqft |
Source: M/I Homes Report a problem | ||
Public tax history
| Year | Property taxes | Tax assessment |
|---|---|---|
| 2025 | $4,103 -47.3% | $404,400 -1.4% |
| 2024 | $7,780 +71015% | $410,300 +5.5% |
| 2023 | $11 +25.5% | $389,000 +97150% |
| 2022 | $9 | $400 +33.3% |
| 2021 | -- | $300 |
Find assessor info on the county website
Neighborhood: Wanamaker
Nearby homes
- $306,5002 bd2 ba2.1k sqft4625 Bethel Cove Dr, Indianapolis, IN 46239Off Market
- $391,2005 bd4 ba2.9k sqft4743 Bethel Creek Blvd, Indianapolis, IN 46239Off Market
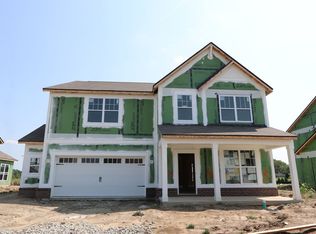
- $402,7003 bd3 ba2.3k sqft4737 Bethel Creek Blvd, Indianapolis, IN 46239Off Market
- $365,0003 bd3 ba2.6k sqft4756 Bethel Creek Blvd, Indianapolis, IN 46239Sold
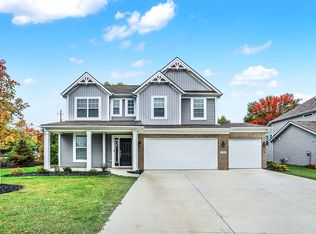
- $401,6004 bd2 ba2.7k sqft4750 Bethel Creek Blvd, Indianapolis, IN 46239Off Market
- $419,2603 bd3 ba2.7k sqft4731 Bethel Creek Blvd, Indianapolis, IN 46239Sold
- $408,6004 bd2 ba3k sqft4738 Bethel Creek Blvd, Indianapolis, IN 46239Off Market
- $324,3002 bd2 ba1.7k sqft9441 Orchard Cove Dr, Indianapolis, IN 46239Off Market
Nearby schools
GreatSchools rating
- 6/10Lillie Idella Kitley Intermediate SchoolGrades: 4-6Distance: 2 mi
- 7/10Franklin Central Junior HighGrades: 7-8Distance: 1.8 mi
- 9/10Franklin Central High SchoolGrades: 9-12Distance: 1.6 mi
Schools provided by the listing agent
- Middle: Franklin Central Junior High
Source: MIBOR as distributed by MLS GRID. This data may not be complete. We recommend contacting the local school district to confirm school assignments for this home.
Get a cash offer in 3 minutes
Find out how much your home could sell for in as little as 3 minutes with a no-obligation cash offer.
Estimated market value
$388,800
Get a cash offer in 3 minutes
Find out how much your home could sell for in as little as 3 minutes with a no-obligation cash offer.
Estimated market value
$388,800
- Indiana
- Marion County
- Indianapolis
- 46239
- Wanamaker
- 4755 Bethel Creek Blvd
Nearby cities
Nearby neighborhoods
Nearby zip codes
Other Indianapolis Topics
