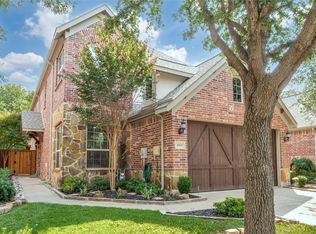
This elegant two-story townhome is a hidden gem nestled next to a lush greenbelt and creek in the heart of central Plano. A beautifully landscaped walk-way leads to your front door of this rare corner unit. Meticulous attention to detail throughout: soaring ceilings, custom plantation shutters, gourmet kitchen equipped with a Vikking 6-burner gas stove, KitchenAid dishwasher and Monogram GE appliances, including double ovens, and a microwave - convection oven, granite countertops and wood-styled flooring. The dining room, highlighted by an elegant La Lique chandelier, gives warmth and style throughout the first floor open living spaces. Large picture windows and glass french door, framed by custom draperies, offer beautiful views of the back patio and greenbelt. The primary bedroom, located on the first level, also enjoys tranquil greenbelt views and a spa-like bathroom, and walk-in closet. A graceful stairwell leads to a home office on the landing overlooking the living area below. Further second level amenities include 2 spacious secondary bedrooms and full bath. Additional features include a media - game room that could serve as a potential 4th bedroom. The back patio living area is shaded by a large pergola for comfortable outdoor entertainment. Flagstone pavers lead to a sideyard appointed with artificial turf. Attached 2 car garage offers ample seasonal storage. A dedicated laundry room and ½ bath are located on first floor. Conveniently located near the community pool, clubhouse, and park, with easy access to Preston, 121, DNT, PGBT, shops and restaurants.
Sold
Price Unknown
4744 Bayview Dr, Plano, TX 75093
3beds
2,340sqft
Townhouse
Built in 2011
3,484 Square Feet Lot
$655,600 Zestimate®
$--/sqft
$3,294 Estimated rent
Home value
$655,600
$616,000 - $695,000
$3,294/mo
Zestimate® history
Owner options
List your home for rent
$3,294/mo
Rent Zestimate®
Find your next renter with Zillow Rental Manager. Plus, with online applications, you can quickly screen prospective tenants – for free.
$3,294/mo
Rent Zestimate®
Refinance and save
$1,089/mo
Est. payment
Refinancing to a lower rate could help reduce your monthly payments and save thousands over the life of the loan.
$1,089/mo
Est. payment
Explore your selling options
Work with a Zillow partner agent
Leverage their expertise and Zillow's premium Showcase listings to get your home seen by more buyers.
Get startedList with your own agent
Get your home in front of millions of buyers by listing it on Zillow.
Learn how to do itSell it yourself
Take full control of how buyers see your home on Zillow by listing For Sale by Owner (FSBO).
List your homeWhat's special
Home officeCorner unitLarge pergolaWood-styled flooringGranite countertopsTranquil greenbelt viewsMedia - game room
Zillow last checked:
Listing updated:
Listed by:
Nancy Uhrbrock 0450164,
Nancy Parks Uhrbrock 214-604-6542
Bought with:
Doug Wingfield
Coldwell Banker Realty
Source: NTREIS,MLS#: 20761711
Facts & features
Interior
Bedrooms & bathrooms
- Bedrooms: 3
- Bathrooms: 3
- Full bathrooms: 2
- 1/2 bathrooms: 1
Primary bedroom
- Features: Dual Sinks, En Suite Bathroom, Jetted Tub, Linen Closet, Separate Shower, Walk-In Closet(s)
- Level: First
- Dimensions: 14 x 12
Primary bedroom
- Features: Walk-In Closet(s)
- Level: Second
- Dimensions: 14 x 12
Bedroom
- Features: Ceiling Fan(s)
- Level: Second
- Dimensions: 13 x 12
Primary bathroom
- Features: Dual Sinks, Granite Counters, Jetted Tub, Stone Counters, Sink, Separate Shower
- Level: First
- Dimensions: 16 x 4
Other
- Level: Second
- Dimensions: 10 x 5
Game room
- Level: Second
- Dimensions: 13 x 12
Half bath
- Level: First
- Dimensions: 7 x 5
Kitchen
- Features: Breakfast Bar, Built-in Features, Eat-in Kitchen, Granite Counters, Kitchen Island, Pantry, Stone Counters
- Level: First
- Dimensions: 13 x 12
Living room
- Level: First
Loft
- Level: Second
- Dimensions: 13 x 9
Utility room
- Features: Built-in Features, Utility Room
- Level: First
- Dimensions: 7 x 6
Heating
- Central, Zoned
Cooling
- Central Air, Ceiling Fan(s), Electric, Gas, Zoned
Appliances
- Included: Some Gas Appliances, Built-In Gas Range, Built-In Refrigerator, Convection Oven, Double Oven, Dryer, Dishwasher, Electric Oven, Gas Cooktop, Disposal, Gas Range, Ice Maker, Microwave, Plumbed For Gas, Refrigerator, Vented Exhaust Fan, Washer
- Laundry: Washer Hookup, Electric Dryer Hookup, Laundry in Utility Room
Features
- Cathedral Ceiling(s), Eat-in Kitchen, Granite Counters, High Speed Internet, Kitchen Island, Loft, Open Floorplan, Pantry, Cable TV, Vaulted Ceiling(s), Walk-In Closet(s)
- Flooring: Carpet, Laminate, Tile
- Windows: Plantation Shutters, Window Coverings
- Has basement: No
- Has fireplace: No
Interior area
- Total interior livable area: 2,340 sqft
Property
Parking
- Total spaces: 2
- Parking features: Additional Parking, Common, Garage Faces Front, Garage, Garage Door Opener, Paved, On Street, Unassigned
- Attached garage spaces: 2
- Has uncovered spaces: Yes
Features
- Levels: Two
- Stories: 2
- Patio & porch: Awning(s), Rear Porch, Covered, Patio
- Exterior features: Awning(s), Covered Courtyard, Courtyard, Dog Run, Garden, Lighting, Playground, Rain Gutters
- Pool features: Cabana, Fenced, In Ground, Pool, Community
- Fencing: Fenced,Gate,Metal
Lot
- Size: 3,484 Square Feet
- Features: Backs to Greenbelt/Park, Greenbelt, Interior Lot, Landscaped, Many Trees, Subdivision, Sprinkler System
Details
- Parcel number: R925300F02401
- Other equipment: Call Listing Agent, Negotiable
Construction
Type & style
- Home type: Townhouse
- Architectural style: Traditional
- Property subtype: Townhouse
- Attached to another structure: Yes
Materials
- Brick, Frame, Wood Siding
- Foundation: Other, Slab
- Roof: Composition
Condition
- Year built: 2011
Utilities & green energy
- Sewer: Public Sewer
- Water: Public
- Utilities for property: Electricity Connected, Natural Gas Available, Phone Available, Sewer Available, Separate Meters, Water Available, Cable Available
Community & HOA
Community
- Features: Fenced Yard, Pool, Sidewalks, Curbs
- Security: Firewall(s)
- Subdivision: Preston Village Ph I
HOA
- Has HOA: Yes
- Amenities included: Maintenance Front Yard
- Services included: Insurance, Maintenance Grounds
- HOA fee: $1,089 quarterly
- HOA name: MAC-17130 Dallas#140,
- HOA phone: 469-939-4928
Location
- Region: Plano
Financial & listing details
- Tax assessed value: $636,157
- Annual tax amount: $6,262
- Date on market: 10/24/2024
- Cumulative days on market: 37 days
- Listing terms: Cash,Conventional
- Exclusions: Personal property, wall hangings, artwork, patio furniture, mounted flat screen tvs & mounts, chandelier in dining roon, washer, & dryer.
- Electric utility on property: Yes
- Road surface type: Asphalt
Price history
| Date | Event | Price |
|---|---|---|
| 1/2/2025 | Pending sale | $699,000$299/sqft |
Source: NTREIS #20761711 Report a problem | ||
| 12/31/2024 | Sold | -- |
Source: NTREIS #20761711 Report a problem | ||
| 12/3/2024 | Contingent | $699,000$299/sqft |
Source: NTREIS #20761711 Report a problem | ||
| 10/24/2024 | Listed for sale | $699,000+68.4%$299/sqft |
Source: NTREIS #20761711 Report a problem | ||
| 4/25/2016 | Sold | -- |
Source: Agent Provided Report a problem | ||
| 4/12/2016 | Pending sale | $415,000$177/sqft |
Source: RE/MAX Dallas Suburbs #13354375 Report a problem | ||
| 4/7/2016 | Listed for sale | $415,000$177/sqft |
Source: RE/MAX Dallas Suburbs #13354375 Report a problem | ||
Public tax history
| Year | Property taxes | Tax assessment |
|---|---|---|
| 2025 | $9,050 +32.8% | $636,157 +10.3% |
| 2024 | $6,815 -2.1% | $576,791 +10% |
| 2023 | $6,962 -14.6% | $524,355 +10% |
| 2022 | $8,151 +2.1% | $476,686 +10% |
| 2021 | $7,981 -5.2% | $433,351 -4.6% |
| 2020 | $8,417 +3.9% | $454,087 +4.6% |
| 2019 | $8,099 -6.3% | $434,177 -0.7% |
| 2018 | $8,641 +26.9% | $437,064 +2% |
| 2017 | $6,809 | $428,362 +7.7% |
| 2016 | $6,809 -2.1% | $397,919 +8% |
| 2015 | $6,953 | $368,542 +3% |
| 2014 | $6,953 | $357,863 +10.9% |
| 2013 | -- | $322,603 +4.5% |
| 2012 | -- | $308,812 +314.2% |
| 2011 | -- | $74,550 +16.4% |
| 2010 | -- | $64,050 +7% |
| 2009 | -- | $59,850 -8.1% |
| 2008 | -- | $65,100 -19.6% |
| 2007 | -- | $81,000 |
Find assessor info on the county website
Neighborhood: Preston
Nearby homes
- $--3 bd3 ba2k sqft4740 Bayview Dr, Plano, TX 75093Sold

- $--3 bd3 ba2.3k sqft4800 Bayview Dr, Plano, TX 75093Sold
- $501,2003 bd2 ba2k sqft4736 Bayview Dr, Plano, TX 75093Off Market
- $608,7003 bd2 ba2.1k sqft4804 Bayview Dr, Plano, TX 75093Off Market
- $552,2003 bd2 ba2.2k sqft4732 Bayview Dr, Plano, TX 75093Off Market
- $519,4003 bd3 ba2k sqft4808 Bayview Dr, Plano, TX 75093Off Market
- $564,6003 bd3 ba2.1k sqft4812 Bayview Dr, Plano, TX 75093Off Market
- $544,9003 bd2 ba2.2k sqft4801 Bayview Dr, Plano, TX 75093Off Market
Nearby schools
GreatSchools rating
- 10/10Hightower Elementary SchoolGrades: PK-5Distance: 0.6 mi
- 5/10Frankford Middle SchoolGrades: 6-8Distance: 3.4 mi
- 8/10Plano West Senior High SchoolGrades: 11-12Distance: 1.4 mi
Schools provided by the listing agent
- Elementary: Hightower
- Middle: Frankford
- High: Shepton
- District: Plano ISD
Source: NTREIS. This data may not be complete. We recommend contacting the local school district to confirm school assignments for this home.
Get a cash offer in 3 minutes
Find out how much your home could sell for in as little as 3 minutes with a no-obligation cash offer.
Estimated market value
$655,600
Get a cash offer in 3 minutes
Find out how much your home could sell for in as little as 3 minutes with a no-obligation cash offer.
Estimated market value
$655,600
- Texas
- Collin County
- Plano
- 75093
- Preston
- 4744 Bayview Dr
Nearby cities
Nearby neighborhoods
Nearby zip codes
Other Plano Topics
