30 DAY LISTING!!!! DON’T MISS THIS OPPORTUNITY!!!! ACCEPTING HIGHEST AND BEST OFFERS PRIOR TO OCTOBER 25, 2025. OPEN HOUSE SHOWINGS SATURDAYS AND SUNDAYS 1:00PM -3:00PM. PRIVATE SHOWINGS BY APPOINTMENT AFTER 4PM MONDAYS-FRIDAYS. Rare, stunning two-story corner-unit townhome in central Plano, nestled beside a serene greenbelt and creek. East-facing residence features a landscaped walkway, soaring ceilings, and open-concept floor-plan with a well-appointed eat-in kitchen boasting a 6-burner gas stove, Whirlpool dishwasher, Monogram Whirlpool double ovens, a microwave-convection oven, and granite countertops. The dining and living areas flow seamlessly for entertaining. Large picture windows, framed by custom drapes, offer views of the private back patio and lush greenbelt. First-floor primary suite includes a spa-inspired bathroom and walk-in closet. Laundry room and half bath also conveniently located on the first floor. Upstairs, a loft landing overlooks the living area, and leads to two spacious bedrooms, a full bathroom, and a versatile media - office room that also functions as a 4th bedroom. Outside, a shaded patio with a pergola enhances relaxation and picturesque entertaining options. The attached two-car garage has room for additional seasonal storage. Steps from the community pool, clubhouse, and park, this home offers easy access to Preston Road, Highway 121, Dallas North Tollway, and top attractions like Gleneagles Golf Club, Willow Bend Mall, and fine dining. Schedule a tour to experience this elegant, tranquil retreat!
Sold
Price Unknown
4800 Bayview Dr, Plano, TX 75093
3beds
2,316sqft
Townhouse
Built in 2012
3,484 Square Feet Lot
$609,200 Zestimate®
$--/sqft
$3,311 Estimated rent
Home value
$609,200
$573,000 - $646,000
$3,311/mo
Zestimate® history
Owner options
List your home for rent
$3,311/mo
Rent Zestimate®
Find your next renter with Zillow Rental Manager. Plus, with online applications, you can quickly screen prospective tenants – for free.
$3,311/mo
Rent Zestimate®
Refinance and save
$1,198/mo
Est. payment
Refinancing to a lower rate could help reduce your monthly payments and save thousands over the life of the loan.
$1,198/mo
Est. payment
Explore your selling options
Work with a Zillow partner agent
Leverage their expertise and Zillow's premium Showcase listings to get your home seen by more buyers.
Get startedList with your own agent
Get your home in front of millions of buyers by listing it on Zillow.
Learn how to do itSell it yourself
Take full control of how buyers see your home on Zillow by listing For Sale by Owner (FSBO).
List your homeWhat's special
Corner-unit townhomeLandscaped walkwayWhirlpool dishwasherOpen-concept floor-planPrivate back patioGranite countertopsLarge picture windows
Zillow last checked:
Listing updated:
Listed by:
Nancy Uhrbrock 0450164,
Nancy Parks Uhrbrock 214-604-6542
Bought with:
Non-NTREIS MLS Licensee
NON MLS
Source: NTREIS,MLS#: 21066526
Facts & features
Interior
Bedrooms & bathrooms
- Bedrooms: 3
- Bathrooms: 3
- Full bathrooms: 2
- 1/2 bathrooms: 1
Primary bedroom
- Features: Dual Sinks, En Suite Bathroom, Jetted Tub, Linen Closet, Separate Shower, Walk-In Closet(s)
- Level: First
- Dimensions: 14 x 12
Primary bedroom
- Features: Walk-In Closet(s)
- Level: Second
- Dimensions: 14 x 12
Bedroom
- Features: Ceiling Fan(s)
- Level: Second
- Dimensions: 13 x 12
Primary bathroom
- Features: Dual Sinks, Granite Counters, Jetted Tub, Stone Counters, Sink, Separate Shower
- Level: First
- Dimensions: 16 x 4
Other
- Level: Second
- Dimensions: 10 x 5
Game room
- Level: Second
- Dimensions: 13 x 12
Half bath
- Level: First
- Dimensions: 7 x 5
Kitchen
- Features: Breakfast Bar, Built-in Features, Eat-in Kitchen, Granite Counters, Kitchen Island, Pantry, Stone Counters
- Level: First
- Dimensions: 13 x 12
Living room
- Level: First
- Dimensions: 15 x 13
Loft
- Level: Second
- Dimensions: 13 x 9
Utility room
- Features: Built-in Features, Utility Room
- Level: First
- Dimensions: 7 x 6
Heating
- Central, Zoned
Cooling
- Central Air, Ceiling Fan(s), Electric, Gas, Zoned
Appliances
- Included: Some Gas Appliances, Built-In Gas Range, Convection Oven, Double Oven, Dryer, Dishwasher, Electric Oven, Gas Cooktop, Disposal, Gas Range, Microwave, Plumbed For Gas, Refrigerator, Vented Exhaust Fan, Washer
Features
- Cathedral Ceiling(s), Eat-in Kitchen, Granite Counters, High Speed Internet, Kitchen Island, Loft, Open Floorplan, Pantry, Cable TV, Vaulted Ceiling(s), Walk-In Closet(s)
- Flooring: Carpet, Laminate, Tile
- Has basement: No
- Has fireplace: No
Interior area
- Total interior livable area: 2,316 sqft
Property
Parking
- Total spaces: 2
- Parking features: Additional Parking, Common, Garage Faces Front, Garage, Garage Door Opener, Paved, On Street, Unassigned
- Attached garage spaces: 2
- Has uncovered spaces: Yes
Features
- Levels: Two
- Stories: 2
- Exterior features: Awning(s), Covered Courtyard, Courtyard, Dog Run, Garden, Lighting, Rain Gutters
- Pool features: Cabana, Fenced, In Ground, Pool, Community
- Fencing: Fenced,Gate,Metal
Lot
- Size: 3,484 Square Feet
- Features: Backs to Greenbelt/Park, Greenbelt, Interior Lot, Landscaped, Many Trees, Subdivision, Sprinkler System
Details
- Parcel number: R1010500F02301
- Other equipment: Call Listing Agent, Negotiable
Construction
Type & style
- Home type: Townhouse
- Architectural style: Traditional
- Property subtype: Townhouse
- Attached to another structure: Yes
Materials
- Brick, Frame, Wood Siding
- Foundation: Other, Slab
- Roof: Composition
Condition
- Year built: 2012
Utilities & green energy
- Sewer: Public Sewer
- Water: Public
- Utilities for property: Electricity Connected, Natural Gas Available, Phone Available, Sewer Available, Separate Meters, Water Available, Cable Available
Community & HOA
Community
- Features: Playground, Pool, Trails/Paths, Curbs
- Security: Firewall(s)
- Subdivision: Preston Village Ph II
HOA
- Has HOA: Yes
- Amenities included: Maintenance Front Yard
- Services included: Association Management, Insurance, Maintenance Grounds
- HOA fee: $1,198 quarterly
- HOA name: MAC-17130 Dallas#140,
- HOA phone: 469-939-4928
Location
- Region: Plano
Financial & listing details
- Tax assessed value: $614,543
- Annual tax amount: $8,356
- Date on market: 9/23/2025
- Cumulative days on market: 9 days
- Listing terms: Cash,Conventional
- Exclusions: Drapes and Treadmill are negotiable to convey with property.
- Electric utility on property: Yes
- Road surface type: Asphalt
Price history
| Date | Event | Price |
|---|---|---|
| 10/30/2025 | Sold | -- |
Source: NTREIS #21066526 Report a problem | ||
| 10/16/2025 | Pending sale | $675,000$291/sqft |
Source: NTREIS #21066526 Report a problem | ||
| 10/6/2025 | Contingent | $675,000$291/sqft |
Source: NTREIS #21066526 Report a problem | ||
| 9/23/2025 | Listed for sale | $675,000$291/sqft |
Source: NTREIS #21066526 Report a problem | ||
| 2/12/2013 | Sold | -- |
Source: Agent Provided Report a problem | ||
Public tax history
| Year | Property taxes | Tax assessment |
|---|---|---|
| 2025 | $8,356 +4.2% | $614,543 +6.9% |
| 2024 | $8,019 +9.4% | $574,775 +10% |
| 2023 | $7,333 -9.7% | $522,523 +10% |
| 2022 | $8,121 +2.1% | $475,021 +10% |
| 2021 | $7,952 -5.2% | $431,837 -4.6% |
| 2020 | $8,385 +4.9% | $452,429 +5.5% |
| 2019 | $7,992 -5.5% | $428,675 +0.1% |
| 2018 | $8,458 +7.2% | $428,223 +1.3% |
| 2017 | $7,889 | $422,528 +7.6% |
| 2016 | $7,889 +7.3% | $392,581 +7.9% |
| 2015 | $7,355 | $363,691 +3% |
| 2014 | $7,355 | $353,172 +149.7% |
| 2013 | -- | $141,435 +128.7% |
| 2012 | -- | $61,845 |
Find assessor info on the county website
Neighborhood: Preston
Nearby homes
- $608,7003 bd2 ba2.1k sqft4804 Bayview Dr, Plano, TX 75093Off Market
- $--3 bd3 ba2.3k sqft4744 Bayview Dr, Plano, TX 75093Sold
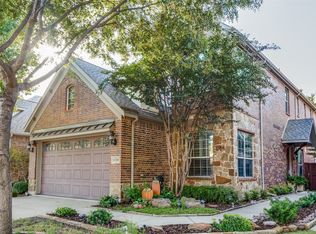
- $519,4003 bd3 ba2k sqft4808 Bayview Dr, Plano, TX 75093Off Market
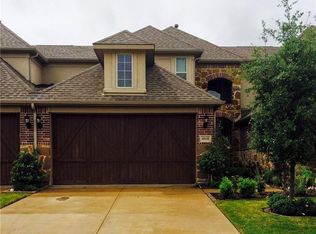
- $--3 bd3 ba2k sqft4740 Bayview Dr, Plano, TX 75093Sold

- $564,6003 bd3 ba2.1k sqft4812 Bayview Dr, Plano, TX 75093Off Market
- $501,2003 bd2 ba2k sqft4736 Bayview Dr, Plano, TX 75093Off Market
- $587,2003 bd3 ba2.3k sqft4816 Bayview Dr, Plano, TX 75093Off Market
- $552,2003 bd2 ba2.2k sqft4732 Bayview Dr, Plano, TX 75093Off Market
Nearby schools
GreatSchools rating
- 10/10Hightower Elementary SchoolGrades: PK-5Distance: 0.6 mi
- 5/10Frankford Middle SchoolGrades: 6-8Distance: 3.4 mi
- 8/10Plano West Senior High SchoolGrades: 11-12Distance: 1.4 mi
Schools provided by the listing agent
- Elementary: Hightower
- Middle: Frankford
- High: Shepton
- District: Plano ISD
Source: NTREIS. This data may not be complete. We recommend contacting the local school district to confirm school assignments for this home.
Get a cash offer in 3 minutes
Find out how much your home could sell for in as little as 3 minutes with a no-obligation cash offer.
Estimated market value
$609,200
Get a cash offer in 3 minutes
Find out how much your home could sell for in as little as 3 minutes with a no-obligation cash offer.
Estimated market value
$609,200
- Texas
- Collin County
- Plano
- 75093
- Preston
- 4800 Bayview Dr
Nearby cities
Nearby neighborhoods
Nearby zip codes
Other Plano Topics
