Skip main navigation
Closed
  • $615,000

    4744 Fairways Ln, Jefferson, GA 30549

    4beds
    2,829sqft
    Single Family Residence
    Built in 2014
    0.33 Acres Lot
    $606,700 Zestimate®
    $217/sqft
    $3,280 Estimated rent

    Home value

    $606,700

    $522,000 - $710,000

    $3,280/mo

    Zestimate® history
    Loading
    Loading...

    Owner options

    List your home for rent

    $3,280/mo

    Rent Zestimate®

    Find your next renter with Zillow Rental Manager. Plus, with online applications, you can quickly screen prospective tenants – for free.

    Learn more

    $3,280/mo

    Rent Zestimate®

    Refinance and save

    $4,873/mo

    Est. payment

    Refinancing to a lower rate could help reduce your monthly payments and save thousands over the life of the loan.

    See today's rates

    $4,873/mo

    Est. payment

    Explore your selling options

    Work with a Zillow partner agent

    Leverage their expertise and Zillow's premium Showcase listings to get your home seen by more buyers.

    Get started

    List with your own agent

    Get your home in front of millions of buyers by listing it on Zillow.

    Learn how to do it

    Sell it yourself

    Take full control of how buyers see your home on Zillow by listing For Sale by Owner (FSBO).

    List your home

    What's special

    Double-sided fireplaceCentral islandHot tubManicured landscapingSoaring windowsPrivate backyard oasisLarge eat-in breakfast area
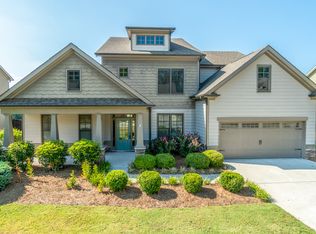
    Welcome to 4744 Fairways Lane in Traditions of Braselton! This beautifully maintained 4-bedroom, 3.5-bath home offers 2,829 square feet of thoughtfully designed living space, with the primary suite conveniently located on the main level. From the moment you arrive, you'll notice the manicured landscaping in both the front and back yards, setting the tone for this elegant yet comfortable home. Inside, the formal dining room, complete with gorgeous, coffered ceilings offers flexibility as a home office or additional entertaining space. The soaring windows in the living area provide abundant natural light and a stunning view of your private backyard oasis, which features a 16x32 saltwater pool, independent hot tub, and a 14x12 gazebo, perfect for relaxing or entertaining. The main living area and the spacious kitchen are anchored by a double-sided fireplace, creating warmth and charm on both sides. The kitchen is a true chef's delight, offering generous cabinet space, a central island, and a large eat-in breakfast area that makes everyday living and entertaining a breeze. The main-level primary suite is a peaceful retreat, featuring a tray ceiling, an expansive ensuite with separate tiled shower, soaking tub, dual vanities, a makeup station, and a massive walk-in closet. Upstairs, you'll find three additional bedrooms and two full bathrooms, providing plenty of space for family or guests. All of this is located within the Traditions of Braselton, a vibrant golf cart community offering resort-style amenities including swim, tennis, fitness center, golf course, clubhouse, playground, sidewalks, and more. Don't miss the opportunity to call this stunning home your own!

    Zillow last checked:

    Listing updated:

    Listed by:

    Nichole Pankevich 770-789-6629,

    RE/MAX Signature

    Bought with:

    Eterno Realty Group, 401275

    Keller Williams Realty Atl. Partners

    Source: GAMLS,MLS#: 10541055MLS Logo

    Facts & features

    Interior

    Bedrooms & bathrooms
    • Bedrooms: 4
    • Bathrooms: 4
    • Full bathrooms: 3
    • 1/2 bathrooms: 1
    • Main level bathrooms: 1
    • Main level bedrooms: 1
    Dining room
    • Features: Seats 12+, Separate Room
    Kitchen
    • Features: Kitchen Island, Solid Surface Counters, Walk-in Pantry
    Heating
    • Heat Pump
    Cooling
    • Central Air
    Appliances
    • Included: Cooktop, Dishwasher, Disposal, Microwave, Oven
    • Laundry: Other
    Features
    • High Ceilings, Master On Main Level, Separate Shower, Soaking Tub, Tile Bath, Tray Ceiling(s), Entrance Foyer, Vaulted Ceiling(s), Walk-In Closet(s)
    • Flooring: Carpet, Hardwood, Tile
    • Basement: None
    • Number of fireplaces: 1
    • Fireplace features: Family Room, Living Room
    Interior area
    • Total structure area: 2,829
    • Total interior livable area: 2,829 sqft
    • Finished area above ground: 2,829
    • Finished area below ground: 0

    Property

    Parking
    • Total spaces: 2
    • Parking features: Garage Door Opener, Garage
    • Has garage: Yes
    Features
    • Levels: Two
    • Stories: 2
    • Patio & porch: Deck, Patio, Porch
    • Exterior features: Veranda, Water Feature
    • Has private pool: Yes
    • Pool features: Pool/Spa Combo, In Ground, Salt Water
    • Fencing: Back Yard
    • Body of water: None
    Lot
    • Size: 0.33 Acres
    • Features: Level
    Details
    • Parcel number: 105D 024G

    Construction

    Type & style
    • Home type: SingleFamily
    • Architectural style: Traditional
    • Property subtype: Single Family Residence
    Materials
    • Concrete
    • Foundation: Slab
    • Roof: Composition
    Condition
    • Resale
    • New construction: No
    • Year built: 2014

    Utilities & green energy

    • Sewer: Public Sewer
    • Water: Public
    • Utilities for property: Sewer Connected

    Community & neighborhood

    Security
    • Security features: Smoke Detector(s)
    Community
    • Community features: Clubhouse, Fitness Center, Golf, Lake, Playground, Pool, Sidewalks, Street Lights, Swim Team, Tennis Court(s), Tennis Team
    Location
    • Region: Jefferson
    • Subdivision: Traditons Of Braselton

    HOA & financial

    HOA
    • Has HOA: Yes
    • HOA fee: $1,100 annually
    • Services included: Swimming, Tennis

    Other

    Other facts
    • Listing agreement: Exclusive Right To Sell
    • Listing terms: Cash,Conventional,FHA,VA Loan

    Price history

    DateEventPrice
    6/27/2025Sold$615,000$217/sqft
    Source: GAMLS #10541055 Report a problem
    6/13/2025Pending sale$615,000$217/sqft
    Source: GAMLS #10541055 Report a problem
    6/11/2025Listed for sale$615,000+80.6%$217/sqft
    Source: GAMLS #10541055 Report a problem
    9/29/2020Sold$340,500+0.1%$120/sqft
    Source: GAMLS #8839586 Report a problem
    8/15/2020Pending sale$340,000$120/sqft
    Source: RE/MAX Legends #8839586 Report a problem
    8/14/2020Listed for sale$340,000+14.3%$120/sqft
    Source: RE/MAX Legends #6766945 Report a problem
    10/5/2017Sold$297,500+8%$105/sqft
    Source: FMLS GA #5900734 Report a problem
    1/6/2015Sold$275,500+312.1%$97/sqft
    Source: FMLS GA #5264950 Report a problem
    10/7/2008Sold$66,848+1.1%$24/sqft
    Source: Public Record Report a problem
    4/10/2006Sold$66,096$23/sqft
    Source: Public Record Report a problem

    Public tax history

    YearProperty taxesTax assessment
    2025$6,408 +8.4%$251,880 +9.6%
    2024$5,911 +9.9%$229,880 +14.4%
    2023$5,377 +13.7%$201,000 +22.2%
    2022$4,731 +20.2%$164,520 +12%
    2021$3,934 +1.3%$146,880 +21.2%
    2020$3,882 -3.2%$121,200 -2%
    2019$4,012 +3.2%$123,680 +4%
    2018$3,887 +9.1%$118,920 +9.5%
    2017$3,563 +0.6%$108,566
    2016$3,543 -0.6%$108,566 +9.2%
    2015$3,563 +7.5%$99,400 +1556.7%
    2014$3,313 +1553.9%$6,000 +114.3%
    2013$200 $2,800
    2012-- --
    2011-- --
    2010-- --

    Find assessor info on the county website

    Neighborhood: 30549

    Nearby schools

    GreatSchools rating
    Schools provided by the listing agent
    • Elementary: Gum Springs
    • Middle: West Jackson
    • High: Jackson County

    Source: GAMLS. This data may not be complete. We recommend contacting the local school district to confirm school assignments for this home.

    Get a cash offer in 3 minutes
    Find out how much your home could sell for in as little as 3 minutes with a no-obligation cash offer.
    Estimated market value
    $606,700
    Get a cash offer in 3 minutes
    Find out how much your home could sell for in as little as 3 minutes with a no-obligation cash offer.
    Estimated market value
    $606,700