Skip main navigation
Closed
  • $550,000

    4760 Fairways Ln, Jefferson, GA 30549

    5beds
    3,049sqft
    Single Family Residence
    Built in 2015
    0.27 Acres Lot
    $548,600 Zestimate®
    $180/sqft
    $2,667 Estimated rent

    Home value

    $548,600

    $466,000 - $642,000

    $2,667/mo

    Zestimate® history
    Loading
    Loading...

    Owner options

    List your home for rent

    $2,667/mo

    Rent Zestimate®

    Find your next renter with Zillow Rental Manager. Plus, with online applications, you can quickly screen prospective tenants – for free.

    Learn more

    $2,667/mo

    Rent Zestimate®

    Refinance and save

    $4,753/mo

    Est. payment

    Refinancing to a lower rate could help reduce your monthly payments and save thousands over the life of the loan.

    See today's rates

    $4,753/mo

    Est. payment

    Explore your selling options

    Work with a Zillow partner agent

    Leverage their expertise and Zillow's premium Showcase listings to get your home seen by more buyers.

    Get started

    List with your own agent

    Get your home in front of millions of buyers by listing it on Zillow.

    Learn how to do it

    Sell it yourself

    Take full control of how buyers see your home on Zillow by listing For Sale by Owner (FSBO).

    List your home

    What's special

    Fully fenced backyardSeparate diningLarge kitchenWell-placed bathroomsFresh new interior paint
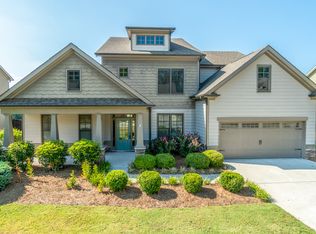
    *MOTIVATED SELLER* Offering $8000 in seller paid concessions and 1% buy down for a year using preferred lender with full price offer. Welcome home to 4760 Fairways Lane in Jefferson. This beautifully maintained 5-bed, 4-bath residence offers the perfect blend of space and comfort-all within the acclaimed Jackson County School District. Step inside to discover fresh new interior paint, an inviting open layout with office, large kitchen and separate dining. The main living areas are bright and spacious, creating the perfect setting for both everyday living and entertaining. The bedroom on the main with full bath is the perfect set up for guests. Upstairs, generously sized bedrooms provide plenty of room for everyone, while the well-placed bathrooms offer functionality and convenience. The oversized primary suite with en-suite and walk in closet is sure to accommodate the pickiest of buyers. The large flex room is ideal for a home office, playroom, or media space. Outside, enjoy a fully fenced backyard complete with outdoor living space-perfect for relaxing, grilling, or hosting gatherings. Car enthusiasts and eco-friendly buyers will love the EV car charger already installed in the garage. Located in the premier golf and amenities community of Traditions of Braselton, this home gives you access to resort-style amenities, scenic walking paths, and close proximity to shopping, restaurants, and I-85. Move-in ready, thoughtfully maintained, and waiting for you-don't miss your chance to make this one yours!

    Zillow last checked:

    Listing updated:

    Listed by:

    Shannon King +14044027709,

    GA Realty LLC

    Bought with:

    Tina Montrois, 292581

    BHHS Georgia Properties

    Source: GAMLS,MLS#: 10656333MLS Logo

    Facts & features

    Interior

    Bedrooms & bathrooms
    • Bedrooms: 5
    • Bathrooms: 4
    • Full bathrooms: 4
    • Main level bathrooms: 1
    • Main level bedrooms: 1
    Rooms
    • Room types: Media Room, Laundry, Office, Bonus Room
    Kitchen
    • Features: Solid Surface Counters, Pantry, Kitchen Island
    Heating
    • Central, Heat Pump
    Cooling
    • Ceiling Fan(s), Central Air
    Appliances
    • Included: Dishwasher, Refrigerator, Microwave, Cooktop
    • Laundry: Upper Level
    Features
    • Walk-In Closet(s), Separate Shower, Other, Double Vanity, High Ceilings
    • Flooring: Carpet, Hardwood, Tile
    • Windows: Double Pane Windows
    • Basement: None
    • Number of fireplaces: 2
    • Fireplace features: Outside, Living Room, Masonry
    • Common walls with other units/homes: No Common Walls
    Interior area
    • Total structure area: 3,049
    • Total interior livable area: 3,049 sqft
    • Finished area above ground: 3,049
    • Finished area below ground: 0

    Property

    Parking
    • Total spaces: 4
    • Parking features: Garage Door Opener, Attached, Garage
    • Has attached garage: Yes
    Features
    • Levels: Two
    • Stories: 2
    • Patio & porch: Patio, Porch
    • Fencing: Back Yard,Fenced
    Lot
    • Size: 0.27 Acres
    • Features: Open Lot, Level
    Details
    • Parcel number: 105D 022G

    Construction

    Type & style
    • Home type: SingleFamily
    • Architectural style: Craftsman
    • Property subtype: Single Family Residence
    Materials
    • Brick, Wood Siding, Stone
    • Foundation: Slab
    • Roof: Composition
    Condition
    • Resale
    • New construction: No
    • Year built: 2015

    Utilities & green energy

    • Sewer: Public Sewer
    • Water: Public
    • Utilities for property: Cable Available, Electricity Available, High Speed Internet, Underground Utilities, Water Available
    Green energy
    • Energy efficient items: Windows

    Community & HOA

    Community
    • Features: Tennis Court(s), Street Lights, Sidewalks, Pool, Golf, Fitness Center, Clubhouse
    • Security: Smoke Detector(s)
    • Subdivision: Traditions of Braselton
    HOA
    • Has HOA: Yes
    • Services included: Tennis, Swimming, Maintenance Grounds
    • HOA fee: $1,100 annually
    Location
    • Region: Jefferson

    Financial & listing details

    • Price per square foot: $180/sqft
    • Tax assessed value: $634,400
    • Annual tax amount: $6,006
    • Date on market: 12/11/2025
    • Cumulative days on market: 55 days
    • Listing agreement: Exclusive Right To Sell
    • Electric utility on property: Yes

    Price history

    DateEventPrice
    3/2/2026Sold$550,000$180/sqft
    Source: GAMLS #10656333 Report a problem
    2/5/2026Pending sale$550,000$180/sqft
    Source: GAMLS #10656333 Report a problem
    1/1/2026Price change$550,000-2.7%$180/sqft
    Source: GAMLS #10656333 Report a problem
    12/11/2025Listed for sale$565,000+82.8%$185/sqft
    Source: GAMLS #10656333 Report a problem
    10/16/2015Sold$309,000+12%$101/sqft
    Source: Public Record Report a problem
    3/25/2015Listing removed$275,900$90/sqft
    Source: RE/MAX Legends #941378 Report a problem
    2/26/2015Listed for sale$275,900+3116.7%$90/sqft
    Source: RE/MAX Legends #941378 Report a problem
    6/25/2010Sold$8,577-87.2%$3/sqft
    Source: Public Record Report a problem
    5/25/2006Sold$66,785$22/sqft
    Source: Public Record Report a problem

    Public tax history

    YearProperty taxesTax assessment
    2025$6,622 +10.2%$253,760 +9.5%
    2024$6,006 +6.8%$231,760 +11.2%
    2023$5,624 +14.2%$208,360 +23%
    2022$4,925 +3.2%$169,400 +3.9%
    2021$4,772 +5.1%$163,000 +16.8%
    2020$4,540 -3.2%$139,600 -2%
    2019$4,691 +3.2%$142,480 +4.1%
    2018$4,545 +10.2%$136,920 +10.8%
    2017$4,124 +0.6%$123,535
    2016$4,101 -0.6%$123,535 +1958.9%
    2015$4,124 +1962%$6,000
    2014$200 -0.2%$6,000 +114.3%
    2013$200 $2,800
    2012-- --
    2011-- --
    2010-- --
    Find assessor info on the county website

    Neighborhood: 30549

    Nearby schools

    GreatSchools rating
    Schools provided by the listing agent
    • Elementary: Gum Springs
    • Middle: West Jackson
    • High: Jackson County

    Source: GAMLS. This data may not be complete. We recommend contacting the local school district to confirm school assignments for this home.

    Get a cash offer in 3 minutes
    Find out how much your home could sell for in as little as 3 minutes with a no-obligation cash offer.
    Estimated market value
    $548,600
    Get a cash offer in 3 minutes
    Find out how much your home could sell for in as little as 3 minutes with a no-obligation cash offer.
    Estimated market value
    $548,600