Nestled in the gated amenity-filled Dominion Valley Country Club this exquisite residence situated on a corner lot, featuring a charming wrap-around front porch with Trex decking and a brick walkway inviting you to the entrance. This property boasts new luxury vinyl plank flooring and fresh paint throughout the main level. The stunning kitchen is a chef's dream, equipped with GE Monogram stainless steel appliances, marble countertops, and high end cabinetry with stacked upper cabinets featuring glass fronts. This space is complete with pot and pan drawers, a built-in refrigerator, built-in undercounter dual-drawer refrigerator, 6-burner gas range, wall oven, Bosch dishwasher, and a spacious butler's pantry with a subway tile backsplash. The breakfast area is beautifully enhanced with plantation shutters, and crown molding, perfect for casual dining. In the dining room, you'll find elegant plantation shutters, board and batten molding, a tray ceiling, recessed lights, and four large windows, creating a formal yet comfortable atmosphere. The family room features three built-in desks with a marble countertop, crown molding, recessed lights, and a cozy gas fireplace with a mantle, ideal for relaxation and gatherings. The home office is tastefully designed with glass French doors, built-ins, plantation shutters, ceiling fan, and crown molding with recessed lights, perfect for a productive work-from-home space. The laundry/mudroom is both functional and stylish, with a barn door, tile flooring, a wash tub with a quartz countertop, white cabinets, and backsplash. The powder room features a marble floor, crown molding, and a Kohler pedestal sink. Upstairs, the primary bedroom offers luxury and comfort, with a huge walk-in closet and an additional large closet, crown molding, recessed lights, plantation shutters, and LVP flooring. The primary bathroom is a spa-like retreat with a vaulted ceiling, marble flooring, dual vanities with premium cabinets and marble countertops, marble subway tile extending to the ceiling in the shower, a soaking tub, private water closet, and two LED mirrors. The upper hall landing features LVP flooring, crown molding, and a linen closet. Bedrooms two, three, and four are each thoughtfully designed with LVP flooring, crown molding, and plantation shutters. The hall bathroom offers a double-sink vanity with a marble countertop, ebony cabinets, crown molding, and a subway tile surround. The fourth-floor fifth bedroom is expansive, featuring a walk-in closet, ceiling fan, double window and a full bathroom with a tub/shower and marble countertop. The finished lower-level basement includes an open recreation room with Berber carpet, a wet bar rough-in for future bar installation, a media area with a projector, screen, and wiring for surround sound speakers, plantation shutters, and a luxury full bathroom with a seamless shower door, marble finishes, and a shower bench with subway tile extending to the ceiling. The storage room offers epoxy flooring and metal shelving that convey with the property. The finished two-car garage comes with epoxy flooring and storage racks that convey, including the Gladiator garage shelving system. An irrigation system is also included, ensuring a lush and well-maintained lawn. Residents of Dominion Valley enjoy an array of resort-style amenities, including a renovated clubhouse, Arnold Palmer-designed golf courses, a sports pavilion, fitness center, four resort-style outdoor pools, an indoor pool, tennis and pickleball courts, basketball courts, sand volleyball, miles of scenic walking trails, multiple playgrounds, an exercise room, and stocked fishing ponds. Fitness and golf memberships are available. This luxury single-family detached home offers the essence of refined living, with excellent schools located inside the community and convenient access to major commuter routes, upscale shopping and dining.
Sold for $921,500
$921,500
4744 Glass Mountain Way, Haymarket, VA 20169
5beds
4,564sqft
Single Family Residence
Built in 2010
6,978 Square Feet Lot
$952,700 Zestimate®
$202/sqft
$4,667 Estimated rent
Home value
$952,700
$905,000 - $1.00M
$4,667/mo
Zestimate® history
Owner options
List your home for rent
$4,667/mo
Rent Zestimate®
Find your next renter with Zillow Rental Manager. Plus, with online applications, you can quickly screen prospective tenants – for free.
$4,667/mo
Rent Zestimate®
Refinance and save
$5,781/mo
Est. payment
Refinancing to a lower rate could help reduce your monthly payments and save thousands over the life of the loan.
$5,781/mo
Est. payment
Explore your selling options
Work with a Zillow partner agent
Leverage their expertise and Zillow's premium Showcase listings to get your home seen by more buyers.
Get startedList with your own agent
Get your home in front of millions of buyers by listing it on Zillow.
Learn how to do itSell it yourself
Take full control of how buyers see your home on Zillow by listing For Sale by Owner (FSBO).
List your homeWhat's special
Home officeGas fireplaceStorage roomFamily roomRecreation roomTwo-car garageWet bar rough-in
Zillow last checked:
Listing updated:
Listed by:
Kim Ramos 703-407-6384,
Keller Williams Chantilly Ventures, LLC
Bought with:
Kristian Smith, 0225228868
North Real Estate LLC
Source: Bright MLS,MLS#: VAPW2080630
Facts & features
Interior
Bedrooms & bathrooms
- Bedrooms: 5
- Bathrooms: 5
- Full bathrooms: 4
- 1/2 bathrooms: 1
- Main level bathrooms: 1
Rooms
- Room types: Dining Room, Primary Bedroom, Bedroom 2, Bedroom 3, Bedroom 4, Bedroom 5, Kitchen, Family Room, Laundry, Office, Recreation Room, Storage Room, Bathroom 2, Bathroom 3, Primary Bathroom, Full Bath, Half Bath
Basement
- Area: 1405
Heating
- Forced Air, Heat Pump, Natural Gas, Electric
Cooling
- Central Air, Ceiling Fan(s), Electric
Appliances
- Included: Microwave, Range, Dishwasher, Disposal, Dryer, Exhaust Fan, Oven, Refrigerator, Stainless Steel Appliance(s), Washer, Water Heater, Gas Water Heater
- Laundry: Laundry Room
Features
- Built-in Features, Butlers Pantry, Ceiling Fan(s), Chair Railings, Crown Molding, Family Room Off Kitchen, Open Floorplan, Formal/Separate Dining Room, Eat-in Kitchen, Kitchen - Gourmet, Pantry, Recessed Lighting, Upgraded Countertops, Walk-In Closet(s), 9'+ Ceilings, Tray Ceiling(s)
- Flooring: Carpet, Ceramic Tile, Luxury Vinyl
- Basement: Finished,Sump Pump,Walk-Out Access
- Number of fireplaces: 1
- Fireplace features: Gas/Propane, Mantel(s)
Interior area
- Total structure area: 4,909
- Total interior livable area: 4,564 sqft
- Finished area above ground: 3,504
- Finished area below ground: 1,060
Property
Parking
- Total spaces: 2
- Parking features: Garage Faces Rear, Garage Door Opener, Attached
- Attached garage spaces: 2
Accessibility
- Accessibility features: None
Features
- Levels: Four
- Stories: 4
- Patio & porch: Deck, Brick, Wrap Around
- Exterior features: Lawn Sprinkler, Sidewalks, Street Lights
- Pool features: Community
Lot
- Size: 6,978 Square Feet
Details
- Additional structures: Above Grade, Below Grade
- Parcel number: 7299556522
- Zoning: RPC
- Special conditions: Standard
Construction
Type & style
- Home type: SingleFamily
- Architectural style: Craftsman
- Property subtype: Single Family Residence
Materials
- Vinyl Siding
- Foundation: Slab
- Roof: Architectural Shingle
Condition
- New construction: No
- Year built: 2010
Details
- Builder model: PUTNAM
- Builder name: Toll Brothers
Utilities & green energy
- Sewer: Public Sewer
- Water: Public
Community & HOA
Community
- Security: Electric Alarm
- Subdivision: Dominion Valley Country Club
HOA
- Has HOA: Yes
- Amenities included: Basketball Court, Clubhouse, Common Grounds, Fitness Center, Gated, Golf Course, Golf Course Membership Available, Horse Trails, Jogging Path, Pier/Dock, Indoor Pool, Pool, Tennis Court(s), Tot Lots/Playground, Volleyball Courts
- Services included: Common Area Maintenance, Management, Pier/Dock Maintenance, Pool(s), Reserve Funds, Road Maintenance, Security, Snow Removal, Trash
- HOA fee: $183 monthly
- HOA name: DOMINION VALLEY COUNTRY CLUB
Location
- Region: Haymarket
Financial & listing details
- Price per square foot: $202/sqft
- Tax assessed value: $796,800
- Annual tax amount: $8,047
- Date on market: 10/17/2024
- Listing agreement: Exclusive Right To Sell
- Listing terms: Cash,Conventional,FHA,VA Loan
- Ownership: Fee Simple
Price history
| Date | Event | Price |
|---|---|---|
| 11/12/2024 | Sold | $921,500+2.4%$202/sqft |
Source:  Bright MLS #VAPW2080630 Report a problem Bright MLS #VAPW2080630 Report a problem | ||
| 10/22/2024 | Pending sale | $900,000$197/sqft |
Source: Bright MLS #VAPW2080630 Report a problem | ||
| 10/17/2024 | Listed for sale | $900,000+53.7%$197/sqft |
Source: Bright MLS #VAPW2080630 Report a problem | ||
| 6/21/2010 | Sold | $585,500$128/sqft |
Source: Public Record Report a problem | ||
Public tax history
| Year | Property taxes | Tax assessment |
|---|---|---|
| 2025 | $8,620 +8.8% | $879,100 +10.3% |
| 2024 | $7,924 -0.7% | $796,800 +3.9% |
| 2023 | $7,982 -1% | $767,100 +6.9% |
| 2022 | $8,063 +8.2% | $717,700 +17.1% |
| 2021 | $7,451 +3.8% | $613,100 +4.7% |
| 2020 | $7,177 +109.8% | $585,300 +3.3% |
| 2019 | $3,421 -48.2% | $566,600 +3.7% |
| 2018 | $6,600 +2.7% | $546,600 +2.7% |
| 2017 | $6,424 -0.1% | $532,400 +0.6% |
| 2016 | $6,431 +1.4% | $529,000 -1.7% |
| 2015 | $6,340 | $538,400 +5.5% |
| 2014 | $6,340 | $510,300 +6.7% |
| 2013 | -- | $478,300 +1.4% |
| 2012 | -- | $471,600 +801.7% |
| 2010 | -- | $52,300 |
Find assessor info on the county website
Neighborhood: 20169
Nearby homes
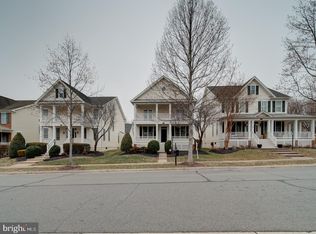
- $745,0004 bd4 ba3.2k sqft4748 Glass Mountain Way, Haymarket, VA 20169Pending
- $842,0004 bd4 ba2.7k sqft4752 Glass Mountain Way, Haymarket, VA 20169Off Market
- $866,7004 bd4 ba4.2k sqft4732 Glass Mountain Way, Haymarket, VA 20169Off Market
- $877,0004 bd4 ba3.7k sqft4756 Glass Mountain Way, Haymarket, VA 20169Sold
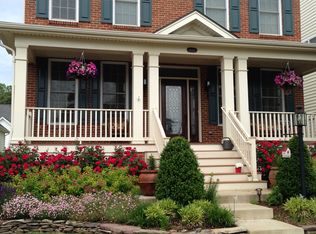
- $818,4005 bd4 ba3.1k sqft4665 Allens Mill Blvd, Haymarket, VA 20169Off Market
- $799,9004 bd3 ba2.6k sqft4669 Allens Mill Blvd, Haymarket, VA 20169Sold
- $862,5004 bd4 ba3.6k sqft4728 Glass Mountain Way, Haymarket, VA 20169Sold
- $975,0004 bd4 ba3.6k sqft4743 Glass Mountain Way, Haymarket, VA 20169Off Market
Nearby schools
GreatSchools rating
- 10/10Samuel L. Gravely Jr. Elementary SchoolGrades: K-5Distance: 0.4 mi
- 8/10Ronald Wilson Reagan Middle SchoolGrades: 6-8Distance: 0.9 mi
- 9/10Battlefield High SchoolGrades: 9-12Distance: 1.1 mi
Schools provided by the listing agent
- Elementary: Gravely
- Middle: Ronald Wilson Reagan
- High: Battlefield
- District: Prince William County Public Schools
Source: Bright MLS. This data may not be complete. We recommend contacting the local school district to confirm school assignments for this home.
Get a cash offer in 3 minutes
Find out how much your home could sell for in as little as 3 minutes with a no-obligation cash offer.
Estimated market value
$952,700
Get a cash offer in 3 minutes
Find out how much your home could sell for in as little as 3 minutes with a no-obligation cash offer.
Estimated market value
$952,700
- Virginia
- Prince William County
- Haymarket
- 20169
- 4744 Glass Mountain Way
Nearby cities
Nearby zip codes
Other Haymarket Topics
