Multiple offers received. Submit highest and best by 05/06/2026 at 10:00 AM EST. You’ll want to be in this home for the summer! Welcome to Dominion Valley, a gated community with exceptional amenities. This beautiful single-family detached home offers comfortable and refined living in the highly sought-after Dominion Valley Country Club community. As you arrive, you are welcomed by a charming front porch. This three-level home features 4 bedrooms and 3.5 bathrooms. The spacious layout includes a large recreation room in the basement with a full bath, perfect for entertaining, a home office, or guest space. The upper level offers a primary bedroom with a primary bathroom, along with three additional generously sized bedrooms and a full hall bathroom. Enjoy all the amenities Dominion Valley Country Club has to offer, including 24-hour gated security, an Arnold Palmer-designed championship golf course, multiple swimming pools (including an indoor pool), tennis and pickleball courts, basketball and volleyball courts, a fitness center, clubhouse, meeting rooms, dining areas, playgrounds, and miles of walking and jogging trails. Conveniently located near I-66, commuter lots, shopping, restaurants, wineries, breweries, and the hospital. Target, a movie theater, and many shops and dining options are just minutes away. Enjoy the lifestyle and amenities of Dominion Valley in a prime Haymarket location. This one won’t last long!
Pending
$745,000
4748 Glass Mountain Way, Haymarket, VA 20169
4beds
3,232sqft
Single Family Residence
Built in 2010
5,671 Square Feet Lot
$-- Zestimate®
$231/sqft
$213/mo HOA
What's special
- 140 days |
- 49 |
- 1 |
Zillow last checked:
Listing updated:
Listed by:
Samer Makhlouf 703-675-6100,
Apex Home Realty (703) 675-6100,
Co-Listing Agent: Ramez Samer Makhlouf 703-634-8887,
Apex Home Realty
Source: Bright MLS,MLS#: VAPW2114610
Facts & features
Interior
Bedrooms & bathrooms
- Bedrooms: 4
- Bathrooms: 4
- Full bathrooms: 3
- 1/2 bathrooms: 1
- Main level bathrooms: 1
Basement
- Area: 1216
Heating
- Forced Air, Natural Gas
Cooling
- Central Air, Electric
Appliances
- Included: Gas Water Heater
Features
- Basement: Finished,Partial
- Number of fireplaces: 1
Interior area
- Total structure area: 3,552
- Total interior livable area: 3,232 sqft
- Finished area above ground: 2,336
- Finished area below ground: 896
Property
Parking
- Total spaces: 2
- Parking features: Garage Faces Rear, Attached, Driveway
- Attached garage spaces: 2
- Has uncovered spaces: Yes
Accessibility
- Accessibility features: None
Features
- Levels: Three
- Stories: 3
- Pool features: Community
Lot
- Size: 5,671 Square Feet
Details
- Additional structures: Above Grade, Below Grade
- Parcel number: 7299556418
- Zoning: RPC
- Special conditions: Real Estate Owned
Construction
Type & style
- Home type: SingleFamily
- Architectural style: Colonial
- Property subtype: Single Family Residence
Materials
- Vinyl Siding
- Foundation: Other
Condition
- Average
- New construction: No
- Year built: 2010
Utilities & green energy
- Sewer: Public Sewer
- Water: Public
Community & HOA
Community
- Subdivision: Dominion Valley Country Club
HOA
- Has HOA: Yes
- HOA fee: $213 monthly
Location
- Region: Haymarket
Financial & listing details
- Price per square foot: $231/sqft
- Tax assessed value: $758,900
- Annual tax amount: $7,570
- Date on market: 3/13/2026
- Listing agreement: Exclusive Right To Sell
- Listing terms: Contract,Cash,Conventional,FHA,FMHA,FNMA,VA Loan,Other
- Ownership: Fee Simple
Foreclosure details
Estimated market value
Not available
Estimated sales range
Not available
$4,143/mo
Price history
| Date | Event | Price |
|---|---|---|
| 7/29/2019 | Sold | $462,275+7.8%$143/sqft |
Source: Public Record Report a problem | ||
| 6/1/2010 | Sold | $428,761$133/sqft |
Source: Public Record Report a problem | ||
Public tax history
| Year | Property taxes | Tax assessment |
|---|---|---|
| 2025 | -- | $758,900 +10.3% |
| 2024 | -- | $687,800 +4.3% |
| 2023 | -- | $659,500 +7.7% |
| 2022 | $114 +4.3% | $612,200 +17% |
| 2021 | $109 | $523,300 +5.1% |
| 2020 | -- | $497,900 +3.3% |
| 2019 | $2,911 -48.2% | $482,200 +3.7% |
| 2018 | $5,616 +2.2% | $465,100 +2.5% |
| 2017 | $5,498 | $453,700 +0.6% |
| 2016 | $5,498 +1.6% | $450,900 -1.6% |
| 2015 | $5,412 | $458,200 +5.5% |
| 2014 | $5,412 | $434,300 +7% |
| 2013 | -- | $405,700 +1.3% |
| 2012 | -- | $400,500 +670.2% |
| 2010 | -- | $52,000 |
Find assessor info on the county website
Monthly payment
Climate risks
Neighborhood: 20169
Nearby schools
GreatSchools rating
- 10/10Samuel L. Gravely Jr. Elementary SchoolGrades: K-5Distance: 0.4 mi
- 8/10Ronald Wilson Reagan Middle SchoolGrades: 6-8Distance: 0.9 mi
- 9/10Battlefield High SchoolGrades: 9-12Distance: 1.1 mi
Schools provided by the listing agent
- District: Prince William County Public Schools
Source: Bright MLS. This data may not be complete. We recommend contacting the local school district to confirm school assignments for this home.
- $842,0004 bd4 ba2.7k sqft4752 Glass Mountain Way, Haymarket, VA 20169Off Market
- $921,5005 bd5 ba4.5k sqft4744 Glass Mountain Way, Haymarket, VA 20169Sold

- $877,0004 bd4 ba3.7k sqft4756 Glass Mountain Way, Haymarket, VA 20169Sold
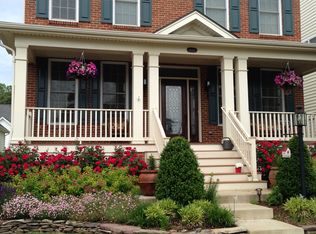
- $841,7004 bd3 ba4.1k sqft4760 Glass Mountain Way, Haymarket, VA 20169Off Market
- $799,9004 bd3 ba2.6k sqft4669 Allens Mill Blvd, Haymarket, VA 20169Sold
- $761,2004 bd2 ba2.3k sqft4673 Allens Mill Blvd, Haymarket, VA 20169Off Market
- $866,7004 bd4 ba4.2k sqft4732 Glass Mountain Way, Haymarket, VA 20169Off Market
- $818,4005 bd4 ba3.1k sqft4665 Allens Mill Blvd, Haymarket, VA 20169Off Market
A local agent can set up tours, give advice and negotiate with sellers.
Similar homes
- $785,0004 bd4 ba3.8k sqft6009 Smooth Stone Pl, Haymarket, VA 20169For Sale

 MLS ID #VAPW2123450, Vance Nguyen, Spring Hill Real Estate, LLC.. Bright MLS
 - $699,9003 bd4 ba2.6k sqft6602 Bartrams Forest Ln, Haymarket, VA 20169For Sale
 MLS ID #VAPW2125768, Steve Capalbo, Long & Foster Real Estate, Inc.. Bright MLS
 - $899,9005 bd4 ba4.3k sqft15082 Stepping Stone Dr, Haymarket, VA 20169For Sale
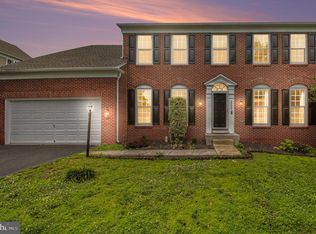 MLS ID #VAPW2117856, Lisa Nelson, Century 21 Redwood Realty. Bright MLS
 - $765,0004 bd3 ba2.4k sqft8393 Tenbrook Dr, Gainesville, VA 20155For Sale
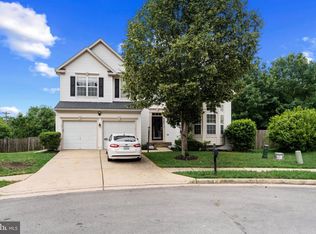 MLS ID #VAPW2124862, Brad Meletti, Samson Properties. Bright MLS
 - $950,0005 bd5 ba4.3k sqft5434 Sherman Oaks Ct, Haymarket, VA 20169For SaleMLS ID #VAPW2123766, Anna Vidal, Keller Williams Realty/Lee Beaver & Assoc.. Bright MLS
- $729,0003 bd4 ba2.8k sqft17037 Loftridge Ln, Gainesville, VA 20155For SaleMLS ID #VAPW2122850, Rossana Norwood, Pearson Smith Realty, LLC. Bright MLS
- $765,0004 bd3 ba2.5k sqft12113 Sierra Sunset Ln, Gainesville, VA 20155For SaleMLS ID #VAPW2120018, Lizet NELSON, Real Broker, LLC. Bright MLS
- $769,0005 bd4 ba3.1k sqft7812 Lake Dr, Manassas, VA 20111For SaleMLS ID #VAPW2126210, Hope Coleman, Pearson Smith Realty, LLC. Bright MLS
- $860,0004 bd4 ba3.3k sqft6800 Hollerith Ct, Warrenton, VA 20187For SaleMLS ID #VAFQ2023170, Becky Sturgill, Pearson Smith Realty LLC. Bright MLS
- $835,0004 bd4 ba3.5k sqft6726 Edgartown Way, Gainesville, VA 20155For SaleMLS ID #VAPW2121592, Candyce Astroth, Samson Properties. Bright MLS
- $724,9004 bd4 ba3.4k sqft10036 Pentland Hills Way, Bristow, VA 20136For SaleMLS ID #VAPW2124932, Brenda Rich, Century 21 Redwood Realty. Bright MLS
- $849,9903 bd4 ba2.8k sqft42650 Harris St, Chantilly, VA 20152For SaleMLS ID #VALO2128380, Melissa Comi, CENTURY 21 New Millennium. Bright MLS
- $739,9995 bd3 ba3.3k sqft12975 Dunbarton Dr, Bristow, VA 20136For SaleMLS ID #VAPW2122842, Shannon Hrabe, LPT Realty, LLC. Bright MLS
- $699,9994 bd4 ba3.2k sqft13199 Ormond Dr, Bristow, VA 20136For SaleMLS ID #VAPW2120788, Susan Welsh, Keller Williams Realty/Lee Beaver & Assoc.. Bright MLS
- $749,9004 bd4 ba2.6k sqft25332 Whippoorwill Ter, Chantilly, VA 20152For SaleMLS ID #VALO2132206, Michael Rush, Long & Foster Real Estate, Inc.. Bright MLS
- $874,0004 bd4 ba4.1k sqft6417 Morven Park Ln, Gainesville, VA 20155For SaleMLS ID #VAPW2113240, Marion Cloud, RE/MAX Real Estate Connections. Bright MLS
- $660,0003 bd3 ba2k sqft15563 Blue Lotus Ln, Haymarket, VA 20169For SaleMLS ID #VAPW2114896, Annette Greco, Samson Properties. Bright MLS
- $769,0004 bd3 ba2.1k sqft5724 Flagler Dr, Centreville, VA 20120For SaleMLS ID #VAFX2315688, Jumei Zhang, Signature Home Realty LLC. Bright MLS
- $767,0005 bd4 ba3.2k sqft10409 Sorrell Dr, Manassas, VA 20110For SaleMLS ID #VAMN2011070, Cherish Green, Coldwell Banker Elite. Bright MLS
- $659,0004 bd4 ba2.8k sqft396 Driftwood Ct, Warrenton, VA 20186For SaleMLS ID #VAFQ2023142, Edie Grassi, CENTURY 21 New Millennium. Bright MLS
