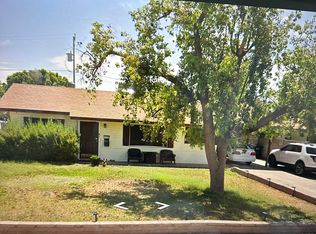
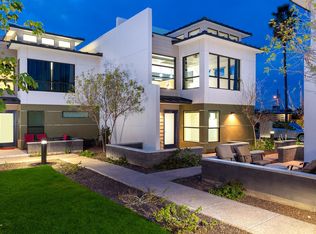
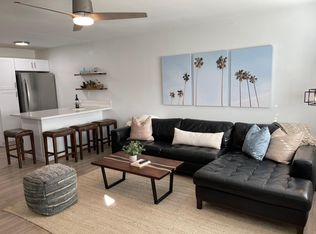
Perched on a hillside with spectacular views for days, this beautifully remodeled and fully furnished home offers the ultimate Arizona indoor-outdoor lifestyle. Located in a highly desirable location within the Arcadia school district, the home combines privacy, convenience, and an incredible setting. Designed for both relaxed everyday living and effortless entertaining, it features stylish, updated interiors, inviting living spaces, and beautiful views throughout.
Step outside to an entertainer's dream backyard featuring a sparkling pool, putting green, expansive covered outdoor living space, and multiple areas to gather, dine, and unwind. Spend the afternoon by the pool, practice your short game, watch the big game outdoors, or simply sit back and take in the stunning Arizona sunsets, mountain and city views.
Private, beautifully updated, and thoughtfully furnished, this hillside retreat offers comfort, style, and an exceptional outdoor setting--all in a fantastic location close to the best of Arcadia, Phoenix, Paradise Valley, and Scottsdale. Available furnished for long-term rentals only.
House for rent
$30,000/moFees may apply
4744 N 56th St, Phoenix, AZ 85018
5beds
5,979sqft
Price may not include required fees and charges. Learn more|
Singlefamily
Available now
Air conditioner, central air
Engy star (see rmks) laundry
7 Garage spaces parking
Central, electric, wood
What's special
Sparkling poolStylish updated interiorsInviting living spacesBeautiful views throughoutSpectacular views for daysExceptional outdoor settingPutting green
- 9 days |
- -- |
- -- |
Zillow last checked:
Listing updated:
Travel times

Let’s turn your rent into credit progress
Build credit history with every on-time payment and get credit for the payment you’re already making.
Facts & features
Interior
Bedrooms & bathrooms
- Bedrooms: 5
- Bathrooms: 5
- Full bathrooms: 4
- 1/2 bathrooms: 1
Heating
- Central, Electric, Wood
Cooling
- Air Conditioner, Central Air
Appliances
- Included: Dishwasher, Dryer, Electric Range, Garbage Disposal, Refrigerator, Stove, Washer
- Laundry: Engy Star (See Rmks), In Unit, Inside
Features
- 2 Master Baths, Bar, Bidet, Breakfast Bar, Ceiling Fan(s), Double Vanity, Full Bth Master Bdrm, Granite Counters, High Speed Internet, Kitchen Island, Pantry, Pantry, Separate Shwr & Tub, Storage, Wet Bar
- Flooring: Tile, Wood
- Has basement: Yes
- Has fireplace: Yes
- Furnished: Yes
Interior area
- Total interior livable area: 5,979 sqft
Property
Parking
- Total spaces: 7
- Parking features: Garage, Open
- Has garage: Yes
- Has uncovered spaces: Yes
- Details: Contact manager
Features
- Stories: 1
- Patio & porch: Patio
- Exterior features: 2 Master Baths, Auto Timer H2O Back, Auto Timer H2O Front, Balcony, Barbecue, Basement, Biking/Walking Path, Full Bth Master Bdrm, Gated Community, Near Bus Stop, Private Yard, Separate Shwr & Tub, Storage
- Has private pool: Yes
- Pool features: Fenced, Heated, Pool
- Has spa: Yes
- Spa features: Spa
- Has view: Yes
- View description: City Lights, City View, Mountain(s), Panoramic
Lot
- Features: Desert Back, Desert Front, Private, Sprinklers In Front, Sprinklers In Rear
Details
- Additional structures: Garage(s), Storage
- Parcel number: 17215019
Construction
Type & style
- Home type: SingleFamily
- Property subtype: SingleFamily
Materials
- Roof: Concrete,Tile
Condition
- Year built: 1968
Utilities & green energy
- Utilities for property: Cable, Cable Connected, Garbage, Internet
Community & HOA
Community
- Features: Gated
- Security: Gated Community
HOA
- Amenities included: Cable TV, Gated, Hot Tub, Pool, Spa, Storage
Location
- Region: Phoenix
Financial & listing details
- Lease term: Contact For Details
Nearby apartments for rent


Price history
| Date | Event | Price |
|---|---|---|
| 8/29/2026 | Listed for rent | $30,000$5/sqft |
Source: ARMLS #7073236 Report a problem | ||
| 6/20/2019 | Sold | $1,370,000-13%$229/sqft |
Source:  ARMLS #5893540 Report a problem ARMLS #5893540 Report a problem | ||
| 5/23/2019 | Pending sale | $1,575,000$263/sqft |
Source: Coldwell Banker Residential Brokerage - Biltmore-Paradise Valley #5893540 Report a problem | ||
| 5/5/2019 | Price change | $1,575,000-4.5%$263/sqft |
Source: Coldwell Banker Residential #5893540 Report a problem | ||
| 3/12/2019 | Listed for sale | $1,650,000$276/sqft |
Source: Coldwell Banker Residential Brokerage #5893540 Report a problem | ||
Neighborhood: Camelback East
Nearby schools
GreatSchools rating
- 9/10Hopi Elementary SchoolGrades: K-5Distance: 0.9 mi
- 8/10Echo Canyon K-8Grades: PK-8Distance: 0.9 mi
- 9/10Arcadia High SchoolGrades: 9-12Distance: 1.5 mi