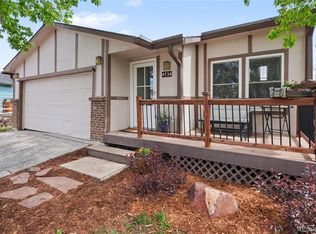
* No HOA * New Garage Floor * New Driveway * New Sewer Line * PLUS - awesome location, cul-de-sac, oversized-corner lot and walking distance to the park! Welcome to 4744 S Taft Ct, completely updated and ready for its next chapter! The yard is perfect for sitting and enjoying the Colorado sunsets, tending to the many gardens, and taking in the beauty of the plentiful flowers and plants. Enter the home into the open main floor featuring a gourmet kitchen with granite counters, a large island, gas stove, stainless appliances, vaulted ceilings and a door to the large outdoor patio. Up a few stairs to the upgraded full bathroom and 2 nicely sized bedrooms. Step down a few stairs to the finished lower level featuring an updated bathroom, and 2 more bedrooms, and then down one more level to a generously sized laundry area and den/flex space, plus additional storage areas! All the windows are less than 10 years old, and the furnace is also less than 10 years old. Featuring a Navien tankless water heater and a radon mitigation system already installed.
Sold for $585,000
Zillow last checked:
Listing updated:
Bought with:
Amy Hitch, 40037668
HomeSmart
Source: REcolorado as distributed by MLS GRID,MLS#: 6914122
Price history
| Date | Event | Price |
|---|---|---|
| 8/19/2026 | Sold | $585,000+3.5%$292/sqft |
Source:  REcolorado as distributed by MLS GRID #6914122 Report a problem REcolorado as distributed by MLS GRID #6914122 Report a problem | ||
| 7/13/2026 | Pending sale | $565,000$282/sqft |
Source: REcolorado as distributed by MLS GRID #6914122 Report a problem | ||
| 7/2/2026 | Listed for sale | $565,000+46.8%$282/sqft |
Source: REcolorado as distributed by MLS GRID #6914122 Report a problem | ||
| 3/8/2018 | Sold | $385,000$192/sqft |
Source: Public Record Report a problem | ||
| 1/29/2018 | Pending sale | $385,000$192/sqft |
Source: STERLING REAL ESTATE GROUP INC #8538929 Report a problem | ||
| 1/25/2018 | Listed for sale | $385,000+84.2%$192/sqft |
Source: STERLING REAL ESTATE GROUP INC #8538929 Report a problem | ||
| 4/14/2016 | Listing removed | $209,000$104/sqft |
Source: RE/MAX Professionals #9633129 Report a problem | ||
| 4/13/2016 | Listed for sale | $209,000+5%$104/sqft |
Source: RE/MAX PROFESSIONALS #9633129 Report a problem | ||
| 7/8/2015 | Sold | $199,000-2.5%$99/sqft |
Source: 8z Real Estate solds #2685318_80465 Report a problem | ||
| 5/26/2015 | Pending sale | $204,000$102/sqft |
Source: 8Z Real Estate #2685318 Report a problem | ||
| 5/21/2015 | Listed for sale | $204,000$102/sqft |
Source: 8Z Real Estate #2685318 Report a problem | ||
| 5/2/2015 | Pending sale | $204,000$102/sqft |
Source: 8Z Real Estate #2685318 Report a problem | ||
| 4/29/2015 | Price change | $204,000-16.7%$102/sqft |
Source: 8Z Real Estate #2685318 Report a problem | ||
| 4/12/2015 | Pending sale | $245,000$122/sqft |
Source: 8Z Real Estate #2685318 Report a problem | ||
| 4/8/2015 | Listed for sale | $245,000+37.6%$122/sqft |
Source: 8Z Real Estate #2685318 Report a problem | ||
| 5/15/2002 | Sold | $178,000+4.8%$89/sqft |
Source: Public Record Report a problem | ||
| 6/1/2000 | Sold | $169,900+112.2%$85/sqft |
Source: Public Record Report a problem | ||
| 8/9/1994 | Sold | $80,058$40/sqft |
Source: Public Record Report a problem | ||
Get a cash offer in 3 minutes
Find out how much your home could sell for in as little as 3 minutes with a no-obligation cash offer.
Estimated market value
$582,100
