Skip main navigation
Off market
  • $574,800

    4744 Welby Dr N, Schnecksville, PA 18078

    4beds
    3,307sqft
    Single Family Residence
    Built in 1988
    0.87 Acres Lot
    $574,800 Zestimate®
    $174/sqft
    $3,328 Estimated rent

    Home value

    $574,800

    $546,000 - $609,000

    $3,328/mo

    Zestimate® history
    Loading
    Loading...

    Owner options

    List your home for rent

    $3,328/mo

    Rent Zestimate®

    Find your next renter with Zillow Rental Manager. Plus, with online applications, you can quickly screen prospective tenants – for free.

    Learn more

    $3,328/mo

    Rent Zestimate®

    Refinance and save

    $3,735/mo

    Est. payment

    Refinancing to a lower rate could help reduce your monthly payments and save thousands over the life of the loan.

    See today's rates

    $3,735/mo

    Est. payment

    Explore your selling options

    Work with a Zillow partner agent

    Leverage their expertise and Zillow's premium Showcase listings to get your home seen by more buyers.

    Get started

    List with your own agent

    Get your home in front of millions of buyers by listing it on Zillow.

    Learn how to do it

    Sell it yourself

    Take full control of how buyers see your home on Zillow by listing For Sale by Owner (FSBO).

    List your home

    What's special

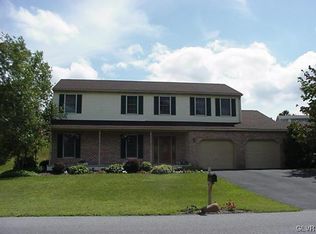
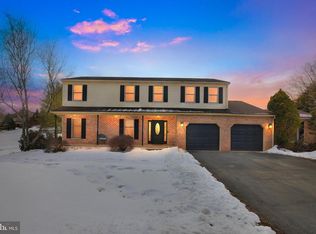
    Open House Sunday 10/22 1-3 PM!!!!!! All of the big projects are done for you at this Parkland Colonial on almost an acre! Four bedrooms, 3 living rooms, a huge deck, a covered patio, an open concept kitchen, first floor laundry, an ENTIRE EXTRA GARAGE BAY for your tools, and almost AN ACRE OF LAND are waiting for you! What more can you ask for???? How about ample storage on every floor, a bonus shed, a garden, a generator, a propane fireplace, an invisible fence system and a HOT TUB????? Add to that an established neighborhood in North Whitehall Township with easy access to schools, shopping, and interstates, and you have the whole package at your fingertips. Don't miss out on this gem!

    This property is not currently displayed as for sale or rent on Zillow. This may be different from what's on other websites or public sources.

    Zillow last checked:

    Listing updated:

    Listed by:

    Amy L. Wastler 610-504-7142,

    BHHS Fox & Roach Center Valley

    Bought with:

    nonmember

    NON MBR Office

    Source: GLVR,MLS#: 702477MLS LogoOriginating MLS: Lehigh Valley MLS

    Facts & features

    Interior

    Bedrooms & bathrooms
    • Bedrooms: 4
    • Bathrooms: 3
    • Full bathrooms: 2
    • 1/2 bathrooms: 1
    Primary bedroom
    • Description: Huge with WIC, En suite bath
    • Level: Second
    • Dimensions: 16.00 x 13.00
    Bedroom
    • Description: Closet doors in basement
    • Level: Second
    • Dimensions: 14.00 x 11.00
    Bedroom
    • Description: Closet doors in basement
    • Level: Second
    • Dimensions: 14.00 x 11.00
    Bedroom
    • Description: Hardwood floors, currently used as home office.
    • Level: Second
    • Dimensions: 15.00 x 11.00
    Primary bathroom
    • Description: Fully updated, glass shower doors
    • Level: Second
    • Dimensions: 8.00 x 8.00
    Dining room
    • Description: Open to kitchen, recessed lighting
    • Level: First
    • Dimensions: 15.00 x 13.00
    Family room
    • Description: Wood burning fireplace, sliders to deck!
    • Level: First
    • Dimensions: 19.50 x 13.00
    Other
    • Description: Tub/shower, updated vanity, linen closet
    • Level: Second
    • Dimensions: 9.00 x 7.00
    Half bath
    • Description: Fully updated, sliding barn door
    • Level: First
    • Dimensions: 6.00 x 3.50
    Kitchen
    • Description: New Kitchen!!!! Soft close cabs, Caesar stone counters, SS appliances, river rock backsplash, coffee bar!
    • Level: First
    • Dimensions: 20.00 x 13.00
    Laundry
    • Description: Washer and Dryer stay! Shelving, exits to covered patio and hot tub!
    • Level: First
    • Dimensions: 8.00 x 6.50
    Living room
    • Description: Tall windows facing covered front porch
    • Level: First
    • Dimensions: 22.00 x 13.00
    Other
    • Description: Storage/Utility Closet
    • Level: Lower
    • Dimensions: 10.00 x 8.00
    Recreation
    • Description: Rec Room with Bar and Propane FP
    • Level: Lower
    • Dimensions: 31.00 x 29.00
    Heating
    • Forced Air, Propane, Oil
    Cooling
    • Central Air, Ceiling Fan(s)
    Appliances
    • Included: Dryer, Dishwasher, Electric Oven, Electric Water Heater, Disposal, Refrigerator, Water Softener Owned, Washer
    • Laundry: Main Level
    Features
    • Attic, Dining Area, Separate/Formal Dining Room, Eat-in Kitchen, Family Room Lower Level, Family Room Main Level, Storage, Skylights, Traditional Floorplan, Walk-In Closet(s)
    • Flooring: Hardwood, Laminate, Resilient, Tile
    • Windows: Skylight(s)
    • Basement: Exterior Entry,Finished
    • Has fireplace: Yes
    • Fireplace features: Family Room, Lower Level
    Interior area
    • Total interior livable area: 3,307 sqft
    • Finished area above ground: 2,407
    • Finished area below ground: 900

    Property

    Parking
    • Total spaces: 2
    • Parking features: Attached, Garage, Garage Door Opener
    • Attached garage spaces: 2
    Features
    • Stories: 2
    • Patio & porch: Covered, Deck, Patio
    • Exterior features: Deck, Fire Pit, Patio, Propane Tank - Leased
    • Fencing: Invisible
    • Has view: Yes
    Lot
    • Size: 0.87 Acres
    • Features: Sloped, Views
    Details
    • Parcel number: 545985353615001
    • Zoning: SR-SUBURBAN RESIDENTIAL
    • Special conditions: None

    Construction

    Type & style
    • Home type: SingleFamily
    • Architectural style: Colonial
    • Property subtype: Single Family Residence
    Materials
    • Brick, Vinyl Siding
    • Roof: Asphalt,Fiberglass
    Condition
    • Year built: 1988

    Utilities & green energy

    • Sewer: Septic Tank
    • Water: Public

    Community & HOA

    Community
    • Features: Curbs
    • Subdivision: Penn Hills
    Location
    • Region: Schnecksville

    Financial & listing details

    • Price per square foot: $174/sqft
    • Tax assessed value: $270,800
    • Annual tax amount: $5,491
    • Date on market: 9/19/2025
    • Cumulative days on market: 30 days
    • Listing terms: Cash,Conventional,FHA,VA Loan
    • Ownership type: Fee Simple
    • Road surface type: Paved

    Price history

    DateEventPrice
    12/14/2022Sold$455,000-4.2%$138/sqft
    Source: GLVR #702477 Report a problem
    11/5/2022Pending sale$474,900$144/sqft
    Source: GLVR #702477 Report a problem
    10/21/2022Price change$474,9000%$144/sqft
    Source: GLVR #702477 Report a problem
    10/5/2022Listed for sale$475,000$144/sqft
    Source: GLVR #702477 Report a problem

    Public tax history

    Tax history is unavailable.

    Neighborhood: 18078

    Nearby schools

    GreatSchools rating
    Schools provided by the listing agent
    • District: Parkland

    Source: GLVR. This data may not be complete. We recommend contacting the local school district to confirm school assignments for this home.

    Get a cash offer in 3 minutes
    Find out how much your home could sell for in as little as 3 minutes with a no-obligation cash offer.
    Estimated market value
    $574,800
    Get a cash offer in 3 minutes
    Find out how much your home could sell for in as little as 3 minutes with a no-obligation cash offer.
    Estimated market value
    $574,800