Time to be the envy of all your friends! 4744 Welby provides the perfect mix of Space and Size, combined with modern accents and fixtures that will make you feel as though you just stepped into HGTV. Set on a quiet street in the highly desirable Penn Hills section of North Whitehall Township, this 4 bedroom, 2.5 bath home sits on nearly an acre of land and boasts 2,400 square feet of living space upstairs with an additional 900 square feet in the finished basement. When approaching the home you’re greeted by a delightful front porch, oversized driveway easily accommodating 4+ vehicles, and a large 2-car garage. Upon entering the home you’ll make your way to one of the highlights of the home; the open kitchen-dining area. You’re greeted by a massive quartz island with seating for 4, a farmhouse sink featuring brushed gold fixtures, built-in microwave, and deep custom cabinetry for incredible storage. White shaker cabinets provide ample storage, complemented by a custom stone backsplash, modern range hood, convenient double wall ovens, and stainless appliances that bring both style and function together seamlessly. A coffee bar wrapped by dual pantry space adds an extra area for hosting, studying or just relaxing with your morning beverage. Recessed lighting, modern pendant fixtures, and wide-plank flooring keep the entire space bright and open. The attached dining room fuses ultra-modern luxury with room to host all holidays. A sage accent wall highlights the room and brings texture and modern architecture with a calming twist. The modern chandelier and oversized window provide lighting, and a barn-door hides a room perfectly suited for an office, library or playroom. The living room offers a rustic feel with a painted accent wood-burning fireplace, plenty of natural light through the sliding glass doors, and views of the newly installed back deck (with modern cable railings), and sprawling backyard. For added convenience, the main floor features a laundry area, and modern half-bath with subway tile and new lighting; all hidden behind another stylish sliding Barn Door. Looking for additional living space? The finished basement provides 900+ sq ft of comfort! With room to accommodate your largest sectional, this area offers stone and wood accent walls, stamped tile flooring, a propane fireplace for additional heat, a full bar area with seating for 4+, a pool table, recessed lighting and much more. Beyond the finishes, the basement also includes a spacious storage room and a preventative waterproofing system that keeps the space bone dry.. The upstairs level of the home features 4 large bedrooms highlighted by the spacious primary suite. The primary bedroom delivers a blend of space and style, with a stunning floor-to-ceiling custom wood slat accent wall with pendant lighting that gives the room a designer feel. The walk-in closet is bright, clean and is a dream for any clothing enthusiast offering custom built-in shelving, upper cabinetry, and the perfect layout for keeping organization. The suite also offers a modern bathroom with stand-up shower, fresh paint and crown moldings. There are also 3 generous sized bedrooms (be sure to check out the custom designed Baseball room), and a spacious, full bathroom with a dual vanity. The beauty of the home extends to the backyard featuring a large deck, roof covered patio with hot tub, a putting green, and concrete pad behind the garage perfect for a basketball court or additional wood storage. The hill outback provides incredible privacy, and can be the perfect sledding hill for you and your neighbors. Located near shopping, dining, and major commuter routes, 4744 Welby delivers space, style, and privacy in one of North Whitehall’s most desirable neighborhoods.
Sold for $650,000
Zillow last checked:
Listing updated:
Bought with:
NON MEMBER, 0225194075
Non Subscribing Office
Source: Bright MLS,MLS#: PALH2014742
Price history
| Date | Event | Price |
|---|---|---|
| 4/17/2026 | Sold | $650,000+1.6%$197/sqft |
Source:  Bright MLS #PALH2014742 Report a problem Bright MLS #PALH2014742 Report a problem | ||
| 3/11/2026 | Contingent | $639,900$193/sqft |
Source: Bright MLS #PALH2014742 Report a problem | ||
| 3/4/2026 | Listed for sale | $639,900+40.6%$193/sqft |
Source: Bright MLS #PALH2014742 Report a problem | ||
| 12/14/2022 | Sold | $455,000-4.2%$138/sqft |
Source: Bright MLS #PALH2004588 Report a problem | ||
| 11/5/2022 | Pending sale | $474,900$144/sqft |
Source: Bright MLS #PALH2004588 Report a problem | ||
| 10/21/2022 | Price change | $474,9000%$144/sqft |
Source: Bright MLS #PALH2004588 Report a problem | ||
| 10/5/2022 | Listed for sale | $475,000+67.8%$144/sqft |
Source: Berkshire Hathaway HomeServices Fox & Roach, REALTORS #702477 Report a problem | ||
| 1/27/2021 | Listing removed | -- |
Source: Owner Report a problem | ||
| 9/27/2013 | Sold | $283,000-2.4%$86/sqft |
Source: Public Record Report a problem | ||
| 7/30/2013 | Price change | $289,900-2.9%$88/sqft |
Source: Owner Report a problem | ||
| 5/2/2013 | Listed for sale | $298,500$90/sqft |
Source: Owner Report a problem | ||
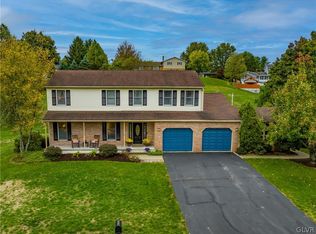
Nearby homes


Get pre-qualified for a loan
At Zillow Home Loans, we can pre-qualify you in as little as 5 minutes with no impact to your credit score.An equal housing lender. NMLS #10287.
