A charming, move-in ready block home that blends comfort and peace of mind. NO FLOOD INSURANCE REQUIRED. This 2-bedroom, 1-bath home features beautiful wood floors and fresh updates inside and out. Enjoy relaxing evenings on the screened back porch with your own jacuzzi. Major systems including the roof, new in 2016, HVAC, new in 2024, and water heater, new in 2021 have all been replaced and the home has already been inspected for added confidence. Situated on high ground, this property also offers a single-car garage and convenient alley access. You’ll love the easy access to downtown, shopping, dining, and everyday essentials. Schedule your showing today and see it for yourself!
Sold for $319,000
$319,000
4745 14th Ave N, Saint Petersburg, FL 33713
2beds
912sqft
Single Family Residence
Built in 1958
6,351 Square Feet Lot
$318,700 Zestimate®
$350/sqft
$1,869 Estimated rent
Home value
$318,700
$293,000 - $347,000
$1,869/mo
Zestimate® history
Owner options
List your home for rent
$1,869/mo
Rent Zestimate®
Find your next renter with Zillow Rental Manager. Plus, with online applications, you can quickly screen prospective tenants – for free.
$1,869/mo
Rent Zestimate®
Refinance and save
$2,228/mo
Est. payment
Refinancing to a lower rate could help reduce your monthly payments and save thousands over the life of the loan.
$2,228/mo
Est. payment
Explore your selling options
Work with a Zillow partner agent
Leverage their expertise and Zillow's premium Showcase listings to get your home seen by more buyers.
Get startedList with your own agent
Get your home in front of millions of buyers by listing it on Zillow.
Learn how to do itSell it yourself
Take full control of how buyers see your home on Zillow by listing For Sale by Owner (FSBO).
List your homeWhat's special
Single-car garageBeautiful wood floorsScreened back porchConvenient alley access
Zillow last checked:
Listing updated:
Listed by:
Chuck Vosburgh 727-743-1740,
NEXTHOME GULF TO BAY 727-510-1356
Bought with:
Mike Miller, Jr., 3491877
DMC REALTY PARTNERS, LLC
Source: Stellar MLS,MLS#: TB8494345 Originating MLS: Suncoast Tampa
Originating MLS: Suncoast Tampa
Facts & features
Interior
Bedrooms & bathrooms
- Bedrooms: 2
- Bathrooms: 1
- Full bathrooms: 1
Primary bedroom
- Features: Built-in Closet
- Level: First
- Area: 156 Square Feet
- Dimensions: 13x12
Bedroom 2
- Features: Built-in Closet
- Level: First
- Area: 99 Square Feet
- Dimensions: 9x11
Primary bathroom
- Level: First
- Area: 56 Square Feet
- Dimensions: 7x8
Dining room
- Level: First
- Area: 56 Square Feet
- Dimensions: 7x8
Kitchen
- Level: First
- Area: 72 Square Feet
- Dimensions: 9x8
Living room
- Level: First
- Area: 247 Square Feet
- Dimensions: 19x13
Heating
- Central, Electric
Cooling
- Central Air
Appliances
- Included: Dishwasher, Disposal, Electric Water Heater, Range
- Laundry: Electric Dryer Hookup, In Garage, Washer Hookup
Features
- Ceiling Fan(s), Primary Bedroom Main Floor, Solid Wood Cabinets, Stone Counters, Thermostat
- Flooring: Ceramic Tile, Hardwood
- Doors: Outdoor Shower
- Has fireplace: No
Interior area
- Total structure area: 1,643
- Total interior livable area: 912 sqft
Property
Parking
- Total spaces: 1
- Parking features: Alley Access, Garage Door Opener, Garage Faces Rear, On Street
- Attached garage spaces: 1
- Has uncovered spaces: Yes
- Details: Garage Dimensions: 12x22
Features
- Levels: One
- Stories: 1
- Patio & porch: Covered, Enclosed, Screened
- Exterior features: Outdoor Shower, Storage
- Has spa: Yes
- Spa features: Above Ground, Heated
- Fencing: Wood
Lot
- Size: 6,351 Square Feet
Details
- Additional structures: Shed(s)
- Parcel number: 163116593100080140
- Special conditions: None
Construction
Type & style
- Home type: SingleFamily
- Property subtype: Single Family Residence
Materials
- Block
- Foundation: Slab
- Roof: Shingle
Condition
- Completed
- New construction: No
- Year built: 1958
Utilities & green energy
- Sewer: Public Sewer
- Water: Public
- Utilities for property: Cable Available, Electricity Connected, Phone Available, Public, Sewer Connected, Water Connected
Community & HOA
Community
- Pet fee: $0 monthly
- Subdivision: MOUNT VERNON
HOA
- Has HOA: No
Location
- Region: Saint Petersburg
Financial & listing details
- Price per square foot: $350/sqft
- Tax assessed value: $219,353
- Annual tax amount: $4,127
- Date on market: 4/9/2026
- Cumulative days on market: 7 days
- Listing terms: Cash,Conventional,FHA,VA Loan
- Ownership: Fee Simple
- Total actual rent: 0
- Electric utility on property: Yes
- Road surface type: Asphalt
Price history
| Date | Event | Price |
|---|---|---|
| 5/14/2026 | Sold | $319,000-1.8%$350/sqft |
Source:  Stellar MLS #TB8494345 Report a problem Stellar MLS #TB8494345 Report a problem | ||
| 4/16/2026 | Pending sale | $325,000$356/sqft |
Source: Stellar MLS #TB8494345 Report a problem | ||
| 4/9/2026 | Listed for sale | $325,000+171.1%$356/sqft |
Source: Stellar MLS #TB8494345 Report a problem | ||
| 3/24/2021 | Listing removed | -- |
Source: Owner Report a problem | ||
| 4/6/2017 | Listing removed | $1,250$1/sqft |
Source: Owner Report a problem | ||
| 3/31/2017 | Listed for rent | $1,250$1/sqft |
Source: Owner Report a problem | ||
| 1/16/2010 | Listing removed | $119,900$131/sqft |
Source: Richard Doyle Real Estate #7433423 Report a problem | ||
| 10/16/2009 | Listed for sale | $119,900$131/sqft |
Source: Richard Doyle Real Estate #7433423 Report a problem | ||
Public tax history
| Year | Property taxes | Tax assessment |
|---|---|---|
| 2024 | $3,746 +2.9% | $180,275 +10% |
| 2023 | $3,642 +11.3% | $163,886 +10% |
| 2022 | $3,271 +6.8% | $148,987 +10% |
| 2021 | $3,063 +9% | $135,443 +10% |
| 2020 | $2,809 +8.8% | $123,130 +10% |
| 2019 | $2,581 | $111,936 -4.3% |
| 2018 | $2,581 +11.6% | $117,013 +8.8% |
| 2017 | $2,312 +16.8% | $107,572 +9.6% |
| 2016 | $1,980 +8.9% | $98,126 +13.8% |
| 2015 | $1,818 +14.3% | $86,214 +24% |
| 2014 | $1,590 +7.9% | $69,504 +9% |
| 2013 | $1,474 +4.2% | $63,787 +4.2% |
| 2012 | $1,414 | $61,223 -5.5% |
| 2011 | -- | $64,802 -13.4% |
| 2010 | -- | $74,852 -6.6% |
| 2009 | -- | $80,158 -31% |
| 2008 | $2,501 | $116,100 +118.6% |
| 2007 | -- | $53,104 -49.6% |
| 2005 | -- | $105,400 +10% |
| 2004 | $581 +3.4% | $95,800 +34.7% |
| 2003 | $562 +7.1% | $71,100 +9.7% |
| 2002 | $524 | $64,800 +8.7% |
| 2001 | $524 +6.3% | $59,600 +20.4% |
| 2000 | $493 | $49,500 |
Find assessor info on the county website
Neighborhood: Disston Heights
Nearby homes
- $292,1002 bd1 ba990 sqft4753 14th Ave N, Saint Petersburg, FL 33713Off Market
- $698,4004 bd3 ba2.6k sqft4727 14th Ave N, Saint Petersburg, FL 33713Off Market
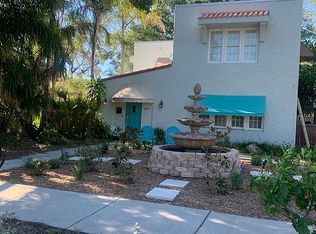
- $272,1002 bd-- ba672 sqft4763 14th Ave N, Saint Petersburg, FL 33713Off Market

- $327,6002 bd1 ba1.1k sqft4744 15th Ave N, Saint Petersburg, FL 33713Off Market
- $357,5002 bd2 ba1.1k sqft4738 15th Ave N, Saint Petersburg, FL 33713Off Market
- $478,7003 bd2 ba1.5k sqft4752 15th Ave N, Saint Petersburg, FL 33713Off Market
- $425,600-- bd2 ba1.1k sqft4709 14th Ave N, Saint Petersburg, FL 33713Off Market
- $365,0003 bd1 ba1k sqft4730 15th Ave N, Saint Petersburg, FL 33713Sold
Nearby schools
GreatSchools rating
- 3/10Mount Vernon Elementary SchoolGrades: PK-5Distance: 0.1 mi
- 7/10Tyrone Middle SchoolGrades: 6-8Distance: 1.9 mi
- 6/10St. Petersburg High SchoolGrades: 9-12Distance: 1.9 mi
Schools provided by the listing agent
- Elementary: Mount Vernon Elementary-PN
- Middle: Tyrone Middle-PN
- High: St. Petersburg High-PN
Source: Stellar MLS. This data may not be complete. We recommend contacting the local school district to confirm school assignments for this home.
Get a cash offer in 3 minutes
Find out how much your home could sell for in as little as 3 minutes with a no-obligation cash offer.
Estimated market value
$318,700
Get a cash offer in 3 minutes
Find out how much your home could sell for in as little as 3 minutes with a no-obligation cash offer.
Estimated market value
$318,700
- Florida
- Pinellas County
- Saint Petersburg
- 33713
- Disston Heights
- 4745 14th Ave N
Nearby cities
Nearby neighborhoods
Nearby zip codes
Other Saint Petersburg Topics
- Apartments for Rent in 33713
- Houses for Sale in 33713
- Houses for Rent in 33713
- 33713 Real Estate
- Saint Petersburg Condos
- Houses for Sale in Saint Petersburg
- Newest Listings in Saint Petersburg
- Saint Petersburg Home Values
- Saint Petersburg Real Estate Agents
- Saint Petersburg Refinance
- Saint Petersburg Mortgage Rates
