Skip main navigation
Sold for $308,500
  • $308,500

    4745 Barnstead Dr, Riverview, FL 33578

    3beds
    1,644sqft
    Townhouse
    Built in 2005
    1,386 Square Feet Lot
    $295,600 Zestimate®
    $188/sqft
    $2,236 Estimated rent

    Home value

    $295,600

    Estimated sales range

    Not available

    $2,236/mo

    Zestimate® history
    Loading
    Loading...

    Owner options

    List your home for rent

    $2,236/mo

    Rent Zestimate®

    Find your next renter with Zillow Rental Manager. Plus, with online applications, you can quickly screen prospective tenants – for free.

    Learn more

    $2,236/mo

    Rent Zestimate®

    Refinance and save

    $2,556/mo

    Est. payment

    Refinancing to a lower rate could help reduce your monthly payments and save thousands over the life of the loan.

    See today's rates

    $2,556/mo

    Est. payment

    Explore your selling options

    Work with a Zillow partner agent

    Leverage their expertise and Zillow's premium Showcase listings to get your home seen by more buyers.

    Get started

    List with your own agent

    Get your home in front of millions of buyers by listing it on Zillow.

    Learn how to do it

    Sell it yourself

    Take full control of how buyers see your home on Zillow by listing For Sale by Owner (FSBO).

    List your home

    What's special

    Dual master suitesScreened and tiled lanaiCeiling fansVolume ceilingsNew waterproof vinyl flooringNew bathroom vanitiesWalk-in closets
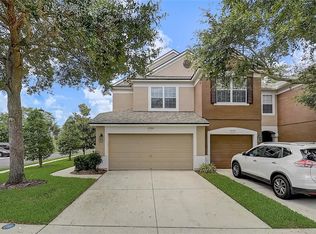
    Beautiful Riverview townhome oozing with charm, style and comfort! This home has been lovingly upgraded as of 2019 with a newly remodeled state of the art custom kitchen, NEW ROOF installed in 2023, new bathroom vanities and new waterproof vinyl flooring throughout the townhome (upstairs and downstairs). This unit has 3 bedrooms, 2.5 bathrooms, a screened and tiled lanai, and a 1 car garage. There is such an inviting appeal, the home feels light and bright with tons of natural light and volume ceilings. A half bath with a pedestal sink is just off the family room area. Step out the screened in Lanai and enjoy the backyard space that backs up to a conservation area. Up the stairs you will find dual master suites w/ ceiling fans and walk-in closets. The laundry room is located upstairs for added convenience. Valhalla is a gated community which offers two swimming pools and is located near HWY 301 & I-75 for easy commuting. Monthly fees include two resort style swimming pools, water, trash, basic cable, lawn, outdoor pest treatment and building exterior maintenance. Enjoy maintenance free living at its best!

    Zillow last checked:

    Listing updated:

    Listing Provided by:

    Pam Richardson 863-660-6155,

    THE MARKET REALTY COMPANY 863-999-4643

    Bought with:

    Jeanette Johnson, 3565747

    COLDWELL BANKER REALTY

    Source: Stellar MLS,MLS#: P4932238MLS LogoOriginating MLS: Lakeland

    Facts & features

    Interior

    Bedrooms & bathrooms
    • Bedrooms: 3
    • Bathrooms: 3
    • Full bathrooms: 2
    • 1/2 bathrooms: 1
    Primary bedroom
    • Features: Walk-In Closet(s)
    • Level: Second
    • Area: 165 Square Feet
    • Dimensions: 15x11
    Bedroom 2
    • Features: Walk-In Closet(s)
    • Level: Second
    • Area: 132 Square Feet
    • Dimensions: 12x11
    Bedroom 3
    • Features: Walk-In Closet(s)
    • Level: Second
    • Area: 121 Square Feet
    • Dimensions: 11x11
    Kitchen
    • Level: First
    • Area: 150 Square Feet
    • Dimensions: 15x10
    Living room
    • Level: First
    • Area: 323 Square Feet
    • Dimensions: 17x19
    Heating
    • Central
    Cooling
    • Central Air
    Appliances
    • Included: Dishwasher, Electric Water Heater, Range, Refrigerator
    • Laundry: Upper Level
    Features
    • Ceiling Fan(s), High Ceilings, Open Floorplan
    • Flooring: Carpet, Ceramic Tile
    • Doors: Sliding Doors
    • Has fireplace: No
    Interior area
    • Total structure area: 2,084
    • Total interior livable area: 1,644 sqft

    Property

    Parking
    • Total spaces: 1
    • Parking features: Driveway, Garage Door Opener, Guest
    • Attached garage spaces: 1
    • Has uncovered spaces: Yes
    • Details: Garage Dimensions: 22x12
    Features
    • Levels: Two
    • Stories: 2
    • Exterior features: Irrigation System, Lighting, Sidewalk
    • Has view: Yes
    • View description: Trees/Woods
    Lot
    • Size: 1,386 sqft
    Details
    • Parcel number: U06302076W00003900002.0
    • Zoning: PD
    • Special conditions: None

    Construction

    Type & style
    • Home type: Townhouse
    • Property subtype: Townhouse
    Materials
    • Block, Stucco
    • Foundation: Slab
    • Roof: Shingle
    Condition
    • Completed
    • New construction: No
    • Year built: 2005

    Utilities & green energy

    • Sewer: Public Sewer
    • Water: Public
    • Utilities for property: BB/HS Internet Available, Cable Connected, Electricity Connected, Public, Street Lights

    Community & neighborhood

    Community
    • Community features: Association Recreation - Owned, Community Mailbox, Deed Restrictions, Gated Community - No Guard, Pool, Sidewalks
    Location
    • Region: Riverview
    • Subdivision: VALHALLA PH 3-4

    HOA & financial

    HOA
    • Has HOA: Yes
    • HOA fee: $440 monthly
    • Amenities included: Cable TV
    • Services included: Cable TV, Common Area Taxes, Community Pool, Insurance, Internet, Maintenance Structure, Maintenance Grounds, Maintenance Repairs, Pest Control, Pool Maintenance, Sewer, Trash, Water
    • Association name: Sai Davila
    • Association phone: 813-936-4146
    Other fees
    • Pet fee: $0 monthly
    Other financial information
    • Total actual rent: 0

    Other

    Other facts
    • Listing terms: Cash,Conventional,FHA,VA Loan
    • Ownership: Fee Simple
    • Road surface type: Paved

    Price history

    DateEventPrice
    12/19/2024Sold$308,500-2.1%$188/sqft
    Source: Stellar MLS #P4932238 Report a problem
    10/29/2024Pending sale$315,000$192/sqft
    Source: Stellar MLS #P4932238 Report a problem
    9/30/2024Listed for sale$315,000+98.7%$192/sqft
    Source: Stellar MLS #P4932238 Report a problem
    3/16/2019Sold$158,500-4.8%$96/sqft
    Source: Public Record Report a problem
    12/17/2018Price change$166,500-1.5%$101/sqft
    Source: HOMES FOR SALE FLORIDA #T3137804 Report a problem
    12/5/2018Price change$169,000-2.3%$103/sqft
    Source: HOMES FOR SALE FLORIDA #T3137804 Report a problem
    11/19/2018Price change$173,000-1.1%$105/sqft
    Source: HOMES FOR SALE FLORIDA #T3137804 Report a problem
    11/13/2018Listed for sale$175,000+150%$106/sqft
    Source: HOMES FOR SALE FLORIDA #T3137804 Report a problem
    4/7/2017Listing removed$1,295$1/sqft
    Source: Zillow Rental Network Premium Report a problem
    1/19/2017Listed for rent$1,295+3.6%$1/sqft
    Source: Zillow Rental Network Premium Report a problem
    8/10/2011Listing removed$1,250$1/sqft
    Source: REAL PROPERTY MANAGEMENT BAY #T2476595 Report a problem
    7/31/2011Price change$1,250-7.4%$1/sqft
    Source: REAL PROPERTY MANAGEMENT BAY #T2476595 Report a problem
    6/30/2011Listed for rent$1,350$1/sqft
    Source: REAL PROPERTY MANAGEMENT BAY #T2476595 Report a problem
    10/15/2010Sold$70,000-62.2%$43/sqft
    Source: Public Record Report a problem
    3/28/2008Listing removed$185,000$113/sqft
    Source: Owner Report a problem
    10/28/2007Listed for sale$185,000-8.1%$113/sqft
    Source: Owner Report a problem
    11/17/2005Sold$201,300$122/sqft
    Source: Public Record Report a problem

    Public tax history

    YearProperty taxesTax assessment
    2025$3,611 +76.1%$196,308 +23.5%
    2024$2,051 +3.8%$158,904 +3%
    2023$1,977 +3.5%$154,276 +3%
    2022$1,911 +1.6%$149,783 +3%
    2021$1,880 -4.2%$145,420 +1.4%
    2020$1,963 -29.2%$143,412 -1.1%
    2019$2,771 $145,011 +8.3%
    2018$2,771 +0.5%$133,914 +11.4%
    2017$2,758 +8.3%$120,260 +3.7%
    2016$2,547 +0.8%$115,997 +10%
    2015$2,528 +14.4%$105,452 +10%
    2014$2,210 $95,865 +10%
    2013$2,210 +12.6%$87,150 +3.9%
    2012$1,962 -8.6%$83,898 -9.1%
    2011$2,147 -0.8%$92,266 -1.6%
    2010$2,165 +36.1%$93,772 -11.1%
    2009$1,591 -28.5%$105,481 -22.7%
    2008$2,224 -23.9%$136,481 -13%
    2007$2,922 -8.5%$156,914 +2.5%
    2006$3,193 +1290.4%$153,087 +8539.2%
    2005$230 $1,772
    2004-- $1,772

    Find assessor info on the county website

    Neighborhood: 33578

    Nearby schools

    GreatSchools rating
    Schools provided by the listing agent
    • Elementary: Ippolito-HB
    • Middle: Giunta Middle-HB
    • High: Spoto High-HB

    Source: Stellar MLS. This data may not be complete. We recommend contacting the local school district to confirm school assignments for this home.

    Get a cash offer in 3 minutes
    Find out how much your home could sell for in as little as 3 minutes with a no-obligation cash offer.
    Estimated market value
    $295,600
    Get a cash offer in 3 minutes
    Find out how much your home could sell for in as little as 3 minutes with a no-obligation cash offer.
    Estimated market value
    $295,600