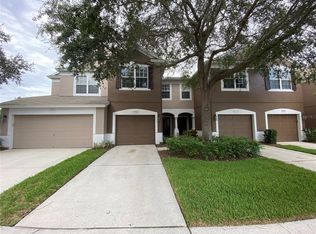
GREAT VALUE! Have you been looking for a MOVE IN ready 3 bed, 2 bath townhome? Look no further than this 2-story townhome nestled within the gated community of VALHALLA. This END-UNIT offers many unique advantages over others: a quiet conservation backyard, near the residents only community entrance, convenient proximity to ample overflow guest parking, and seamless access through the back gate. This unit also offers a 2-car garage! As you step inside, you are greeted by a spacious living area with HIGH CEILINGS, stainless steel appliances, granite countertops, a LARGE PANTRY closet, and wood cabinets with tasteful glass front doors. The wood laminate flooring in the LARGE OPEN LIVING AREA offers warmth and elegance, setting the perfect tone for your home with dining space in the kitchen area or island dining casual style. The living space extends out to a serene screened patio area through the triple sliding glass doors that stack open. NEW ROOF was installed August 2023. Upstairs, you'll discover a well-planned split layout with vaulted ceilings and ceiling fans in all bedrooms. The primary suite is complete with a walk-in closet and a NEWLY RENOVATED ensuite bath featuring a gorgeous dual vanity, walk-in shower, and a separate water closet for added privacy. The spacious second bedroom enjoys private access to the hall bathroom, ensuring comfort and convenience. The third bedroom is between the primary and second bedrooms and would make for the perfect office. The laundry closet is also thoughtfully placed on the second floor, making chores a breeze. Don't worry about buying new machines; the washer and dryer will stay! Enjoy all the community offers, including access to 2 resort-style pools, 3 Gated entries, and a tranquil trail area. Conveniently located with easy access to shopping, dining, and major highways, this Valhalla townhome embodies the perfect fusion of style, convenience, and a prime location in Western Riverview. Your HOA fee covers water, sewer, trash, cable, internet, lawn, AND exterior pest control and maintenance! Don't miss this chance to make this fantastic property your own!
Sold for $300,000
Zillow last checked:
Listing updated:
Bought with:
William Parker, PA
KELLER WILLIAMS REALTY- PALM HARBOR
Source: Stellar MLS,MLS#: T3468906 Originating MLS: Tampa
Originating MLS: Tampa
Price history
| Date | Event | Price |
|---|---|---|
| 11/27/2023 | Sold | $300,000$168/sqft |
Source:  Stellar MLS #T3468906 Report a problem Stellar MLS #T3468906 Report a problem | ||
| 10/24/2023 | Pending sale | $300,000$168/sqft |
Source: Stellar MLS #T3468906 Report a problem | ||
| 10/9/2023 | Price change | $300,000-6.2%$168/sqft |
Source: Stellar MLS #T3468906 Report a problem | ||
| 9/29/2023 | Price change | $319,900-1.5%$179/sqft |
Source: Stellar MLS #T3468906 Report a problem | ||
| 9/7/2023 | Listed for sale | $324,900+86.7%$182/sqft |
Source: Stellar MLS #T3468906 Report a problem | ||
| 6/13/2017 | Sold | $174,000-2.1%$97/sqft |
Source: Agent Provided Report a problem | ||
| 4/26/2017 | Price change | $177,700-2.6%$99/sqft |
Source: RE/MAX SOUTH SHORE REALTY #T2872581 Report a problem | ||
| 3/29/2017 | Listed for sale | $182,500+14.1%$102/sqft |
Source: RE/MAX SOUTH SHORE REALTY #T2872581 Report a problem | ||
| 2/3/2015 | Listing removed | $160,000$89/sqft |
Source: Charles Rutenberg Realty, Inc #T2732508 Report a problem | ||
| 12/30/2014 | Listed for sale | $160,000+77.8%$89/sqft |
Source: Charles Rutenberg Realty Inc. #T2732508 Report a problem | ||
| 3/16/2012 | Sold | $90,000-21.7%$50/sqft |
Source: Public Record Report a problem | ||
| 12/25/2011 | Price change | $114,900-46.6%$64/sqft |
Source: Homepath Report a problem | ||
| 12/23/2011 | Listed for sale | -- |
Source: Homepath Report a problem | ||
| 11/16/2005 | Sold | $215,300$120/sqft |
Source: Public Record Report a problem | ||

Get a cash offer in 3 minutes
Find out how much your home could sell for in as little as 3 minutes with a no-obligation cash offer.
Estimated market value
$285,400
